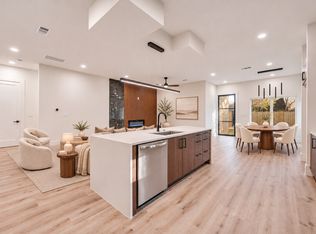
Discover contemporary luxury in this stunning new construction offering 5 bedrooms, 3.5 bathrooms, and approximately 2,590 square feet of thoughtfully designed living space. A striking modern exterior and expansive second-story rooftop terrace create exceptional curb appeal. Inside, soaring ceilings, abundant natural light, wide-plank flooring, and an open-concept layout set the stage for comfortable living and effortless entertaining. The designer kitchen features floor-to-ceiling custom cabinetry, waterfall countertops, premium appliances, under-cabinet lighting, an oversized island with seating, and elegant lighting. The kitchen flows seamlessly into the spacious living and dining areas, creating an inviting setting for gatherings or everyday relaxation. The rooftop terrace provides the perfect outdoor escape for morning coffee, evening sunsets, or entertaining guests. The primary suite offers a private retreat with a spa-inspired bathroom featuring dual vanities, oversized marble-look tile, a frameless glass shower with dual rainfall showerheads, and sleek matte-black fixtures. A custom walk-in closet with built-in cabinetry and designer lighting completes the suite. Four additional bedrooms provide flexible space for guests, a home office, or a growing household. Conveniently located near Downtown Dallas, the Design District, Trinity Groves, and Bishop Arts, this home offers easy access to acclaimed restaurants, boutique shopping, entertainment, parks, and scenic Trinity River trails. With its bold architecture, upscale finishes, and exceptional rooftop living, this home delivers a distinctive modern Dallas lifestyle.
New construction
$569,000
1834 Gallagher St, Dallas, TX 75212
5beds
2,590sqft
Single Family Residence
Built in 2026
4,486 Square Feet Lot
$565,800 Zestimate®
$220/sqft
$-- HOA
What's special
Striking modern exteriorExpansive second-story rooftop terraceAbundant natural lightWide-plank flooringPremium appliancesWaterfall countertopsSoaring ceilings
- 28 days
- 877
- 164
Zillow last checked:
Listing updated:
Listed by:
Leston Eustache 0651807 347-397-8016,
Monument Realty 214-705-7827,
Isi Moeakiola 0750744 817-291-1999,
Monument Realty
Source: NTREIS,MLS#: 21414837
Facts & features
Interior
Bedrooms & bathrooms
- Bedrooms: 5
- Bathrooms: 4
- Full bathrooms: 3
- 1/2 bathrooms: 1
Primary bedroom
- Features: Closet Cabinetry, Ceiling Fan(s), Double Vanity, En Suite Bathroom, Garden Tub/Roman Tub, Sitting Area in Primary, Separate Shower, Steam Shower, Walk-In Closet(s)
- Level: First
- Dimensions: 14 x 16
Bedroom
- Features: Ceiling Fan(s)
- Level: Second
- Dimensions: 11 x 12
Bedroom
- Features: Ceiling Fan(s)
- Level: First
- Dimensions: 11 x 12
Bedroom
- Features: Ceiling Fan(s)
- Level: Second
- Dimensions: 11 x 12
Bedroom
- Features: Ceiling Fan(s)
- Level: Second
- Dimensions: 11 x 12
Living room
- Features: Ceiling Fan(s), Fireplace
- Level: First
- Dimensions: 12 x 18
Heating
- Central
Cooling
- Central Air
Appliances
- Included: Dishwasher, Disposal
Features
- Built-in Features, Decorative/Designer Lighting Fixtures, Eat-in Kitchen, Granite Counters, High Speed Internet, Kitchen Island, Open Floorplan, Other, Pantry, Cable TV, Vaulted Ceiling(s), Natural Woodwork, Walk-In Closet(s)
- Has basement: No
- Number of fireplaces: 1
- Fireplace features: Other
Interior area
- Total interior livable area: 2,590 sqft
Video & virtual tour
Property
Parking
- Total spaces: 2
- Parking features: Garage
- Attached garage spaces: 2
Features
- Levels: Two
- Stories: 2
- Pool features: None
Lot
- Size: 4,486 Square Feet
Details
- Parcel number: 00000677941000000
Construction
Type & style
- Home type: SingleFamily
- Architectural style: Contemporary/Modern,Detached
- Property subtype: Single Family Residence
Condition
- New Construction
- New construction: Yes
- Year built: 2026
Utilities & green energy
- Sewer: Public Sewer
- Water: Public
- Utilities for property: Sewer Available, Water Available, Cable Available
Community & HOA
Community
- Subdivision: Victory Gardens
HOA
- Has HOA: No
Location
- Region: Dallas
Financial & listing details
- Price per square foot: $220/sqft
- Tax assessed value: $178,780
- Annual tax amount: $3,981
- Date on market: 10/20/2026
- Cumulative days on market: 29 days
- Listing terms: Cash,Conventional,Contract,1031 Exchange,FHA,Other,VA Loan
Estimated market value
$565,800
$538,000 - $594,000
$4,475/mo
Price history
| Date | Event | Price |
|---|---|---|
| 10/20/2026 | Listed for sale | $569,000$220/sqft |
Source: NTREIS #21414837 Report a problem | ||
Public tax history
| Year | Property taxes | Tax assessment |
|---|---|---|
| 2025 | $3,981 | $178,780 -8.1% |
| 2024 | -- | $194,540 +88.3% |
| 2023 | -- | $103,340 |
| 2022 | -- | $103,340 +38.5% |
| 2021 | -- | $74,620 +15.6% |
| 2020 | -- | $64,560 +1% |
| 2019 | -- | $63,940 +91.5% |
| 2018 | -- | $33,390 |
| 2017 | -- | $33,390 +74.5% |
| 2016 | -- | $19,140 |
| 2015 | -- | $19,140 |
| 2014 | -- | $19,140 |
| 2013 | -- | -- |
| 2012 | -- | -- |
| 2011 | -- | -- |
| 2010 | -- | -- |
| 2009 | -- | -- |
| 2008 | -- | -- |
| 2007 | -- | -- |
| 2005 | -- | -- |
| 2004 | -- | -- |
| 2003 | -- | -- |
| 2002 | -- | -- |
| 2001 | -- | -- |
Find assessor info on the county website
Monthly payment
Est. payment
Payment breakdown
Explore the cost of this home by adjusting the details. Changes won't be saved.Climate risks
Neighborhood: Victory Gardens
Nearby schools
Schools provided by the listing agent
- Elementary: Carr
- Middle: West Dallas
- High: Pinkston
- District: Dallas ISD
Source: NTREIS. This data may not be complete. We recommend contacting the local school district to confirm school assignments for this home.

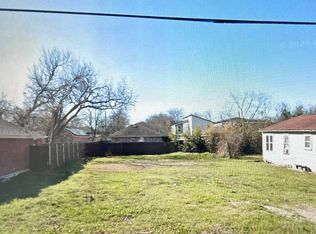
Similar homes
- $575,0004 bd5 ba2.8k sqft2005 Hearne Ave, Dallas, TX 75212New Construction
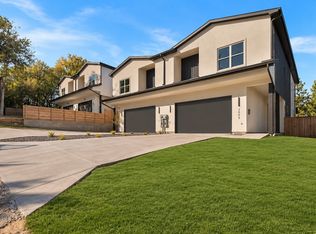 MLS ID #21432993, Destiny Conyers. NTREIS
- $564,0004 bd4 ba2.6k sqft1710 Toronto St, Dallas, TX 75212For Sale
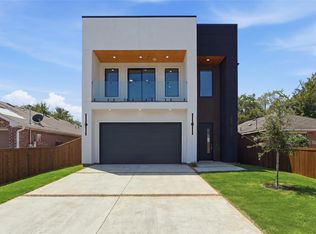 MLS ID #21357594, Leston Eustache. NTREIS
- $575,0004 bd5 ba2.8k sqft2003 Hearne Ave, Dallas, TX 75208New Construction
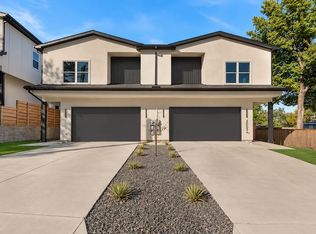 MLS ID #21432969, Destiny Conyers. NTREIS
- $699,9995 bd4 ba3.1k sqft1836 Pueblo St, Dallas, TX 75212For Sale
 MLS ID #21432328, Anna Wagers. NTREIS
