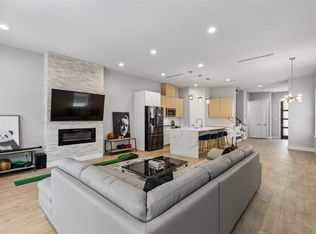
Seller is motivated and ready to make a deal! Offering $5,000 toward buyer closing costs or an interest rate buy-down. Discover modern Craftsman-inspired living in the heart of Trinity Groves. Built in 2023 and meticulously maintained, this move-in ready smart home offers an open-concept floor plan ideal for both everyday living and entertaining. The chef’s kitchen is the centerpiece of the home, featuring waterfall quartz countertops, stainless steel appliances, abundant cabinetry, and a spacious island overlooking the living and dining areas.
Soaring ceilings, expansive windows, and luxury vinyl plank flooring create a bright, inviting atmosphere throughout. Designed with energy efficiency in mind, the home includes full foam insulation for enhanced comfort and lower utility costs, along with smart-home features including Ecobee smart thermostats, MyQ-enabled garage door system, and pre-wired for seamless connectivity.
Upstairs, the spacious primary suite serves as a private retreat with dual walk-in closets, double vanities, a soaking tub, and an oversized walk-in shower. Two additional bedrooms provide flexibility for guests, a home office, or growing households.
Step outside to a covered patio and private backyard enclosed by an 8-foot privacy fence, perfect for relaxing, entertaining, or pets.
Ideally located just minutes from the vibrant dining, entertainment, and nightlife of Trinity Groves, Downtown Dallas, the Design District, and the Bishop Arts District. With no HOA and strong investment potential, this home offers an exceptional opportunity to enjoy one of Dallas’ fastest-growing urban neighborhoods.
For sale
Price cut: $1K (9/27)
$549,000
818 Muncie Ave, Dallas, TX 75212
3beds
2,177sqft
Duplex, Single Family Residence
Built in 2023
3,310 Square Feet Lot
$542,200 Zestimate®
$252/sqft
$-- HOA
What's special
Open-concept floor planExpansive windowsStainless steel appliancesLuxury vinyl plank flooringWaterfall quartz countertopsCovered patioOversized walk-in shower
- 128 days
- 196
- 9
Zillow last checked:
Listing updated:
Listed by:
Bailee Cox 0670956 903-720-0200,
Compass RE Texas, LLC. 214-814-8100
Source: NTREIS,MLS#: 21300447
Facts & features
Interior
Bedrooms & bathrooms
- Bedrooms: 3
- Bathrooms: 3
- Full bathrooms: 2
- 1/2 bathrooms: 1
Primary bedroom
- Level: Second
- Dimensions: 14 x 15
Bedroom
- Level: Second
- Dimensions: 11 x 15
Bedroom
- Level: Second
- Dimensions: 13 x 18
Primary bathroom
- Level: Second
- Dimensions: 15 x 8
Other
- Level: Second
- Dimensions: 10 x 11
Half bath
- Level: First
- Dimensions: 5 x 5
Kitchen
- Level: First
- Dimensions: 16 x 10
Laundry
- Level: Second
- Dimensions: 7 x 6
Living room
- Level: First
- Dimensions: 17 x 18
Appliances
- Included: Some Gas Appliances, Dishwasher, Disposal, Gas Range, Microwave, Plumbed For Gas, Refrigerator, Tankless Water Heater, Vented Exhaust Fan
- Laundry: Laundry in Utility Room
Features
- Built-in Features, Dry Bar, Decorative/Designer Lighting Fixtures, Double Vanity, Eat-in Kitchen, Granite Counters, High Speed Internet, Kitchen Island, Open Floorplan, Pantry, Smart Home, Cable TV, Vaulted Ceiling(s), Walk-In Closet(s), Wired for Sound
- Flooring: Carpet, Tile, Wood
- Windows: Window Coverings
- Has basement: No
- Has fireplace: No
Interior area
- Total interior livable area: 2,177 sqft
Video & virtual tour
Property
Parking
- Total spaces: 2
- Parking features: Concrete, Door-Multi, Driveway, Garage Faces Front
- Attached garage spaces: 2
Features
- Levels: Two
- Stories: 2
- Patio & porch: Covered
- Exterior features: Lighting
- Pool features: None
- Fencing: Wood
Lot
- Size: 3,310 Square Feet
- Features: Interior Lot, Landscaped, Level
Details
- Parcel number: 00000703117000100
Construction
Type & style
- Home type: SingleFamily
- Property subtype: Duplex, Single Family Residence
- Attached to another structure: Yes
Materials
- Board & Batten Siding
- Foundation: Slab
- Roof: Composition
Condition
- Year built: 2023
Utilities & green energy
- Sewer: Public Sewer
- Water: Public
- Utilities for property: Electricity Connected, Natural Gas Available, Sewer Available, Separate Meters, Water Available, Cable Available
Community & HOA
Community
- Features: Curbs
- Security: Security System, Carbon Monoxide Detector(s)
- Subdivision: Z E Coombs West End
HOA
- Has HOA: No
Location
- Region: Dallas
Financial & listing details
- Price per square foot: $252/sqft
- Tax assessed value: $566,560
- Annual tax amount: $12,616
- Date on market: 6/12/2026
- Cumulative days on market: 129 days
- Listing terms: Cash,Conventional,FHA,VA Loan
Estimated market value
$542,200
$515,000 - $569,000
$3,690/mo
Price history
| Date | Event | Price |
|---|---|---|
| 9/27/2026 | Price change | $549,000-0.2%$252/sqft |
Source: NTREIS #21300447 Report a problem | ||
| 9/6/2026 | Price change | $550,000-1.8%$253/sqft |
Source: NTREIS #21300447 Report a problem | ||
| 8/16/2026 | Price change | $559,900-2.6%$257/sqft |
Source: NTREIS #21300447 Report a problem | ||
| 7/8/2026 | Price change | $574,900-1.7%$264/sqft |
Source: NTREIS #21300447 Report a problem | ||
| 6/12/2026 | Listed for sale | $585,000+1.8%$269/sqft |
Source: NTREIS #21300447 Report a problem | ||
| 3/23/2023 | Sold | -- |
Source: NTREIS #20263703 Report a problem | ||
| 3/2/2023 | Pending sale | $574,900$264/sqft |
Source: NTREIS #20263703 Report a problem | ||
| 2/22/2023 | Listed for sale | $574,900+2.7%$264/sqft |
Source: NTREIS #20263703 Report a problem | ||
| 2/22/2023 | Listing removed | $559,900$257/sqft |
Source: NTREIS #20199280 Report a problem | ||
| 2/22/2023 | Listed for sale | $559,900$257/sqft |
Source: NTREIS #20199280 Report a problem | ||
| 11/27/2022 | Pending sale | $559,900$257/sqft |
Source: NTREIS #20199280 Report a problem | ||
| 11/12/2022 | Contingent | $559,900$257/sqft |
Source: NTREIS #20199280 Report a problem | ||
| 11/3/2022 | Listed for sale | $559,900$257/sqft |
Source: NTREIS #20199280 Report a problem | ||
Public tax history
| Year | Property taxes | Tax assessment |
|---|---|---|
| 2025 | $9,264 -26.7% | $566,560 +0.2% |
| 2024 | $12,642 | $565,640 |
Find assessor info on the county website
Monthly payment
Est. payment
Payment breakdown
Explore the cost of this home by adjusting the details. Changes won't be saved.Climate risks
Neighborhood: 75212
Nearby schools
Schools provided by the listing agent
- Elementary: Carr
- Middle: Pinkston
- High: Pinkston
- District: Dallas ISD
Source: NTREIS. This data may not be complete. We recommend contacting the local school district to confirm school assignments for this home.
Similar homes
- $585,0004 bd2 ba1.9k sqft1112 Muncie Ave, Dallas, TX 75212For Sale
 MLS ID #21389399, Phillip Jackson. NTREIS
 - $600,0003 bd4 ba2.5k sqft2603 Crossman Ave, Dallas, TX 75212For Sale
 MLS ID #21343083, JC Carter. NTREIS
 - $568,9003 bd3 ba2k sqft822 Duluth St, Dallas, TX 75212For Sale
 MLS ID #21322457, Mark Dewey. NTREIS
 - $499,0003 bd4 ba1.9k sqft2637 Carolwood Ln, Dallas, TX 75212For Sale
 MLS ID #21384001, Cindy Dunnican. NTREIS
