Discover modern living in this beautifully designed 2026 new construction, offering 4 bedrooms, 3.5 bathrooms, and 2,600 square feet of thoughtfully crafted living space just minutes from Downtown Dallas. The open concept layout creates a seamless flow throughout the main living areas, complemented by a dedicated dining space and a hidden pantry that adds both functionality and convenience. The kitchen features gas appliances and a stylish design perfect for everyday living and entertaining. The first floor primary suite provides a private retreat with tray ceilings, a spacious walk in shower, freestanding soaking tub, and double vanity. Upstairs, three additional bedrooms offer plenty of space, including a second en-suite bedroom with a private balcony featuring elegant glass railing and its own walk in shower. A covered patio extends the living space outdoors, creating an inviting setting for relaxing or entertaining. With contemporary finishes, spacious interiors, two en-suite bedrooms, and a prime location just minutes from Downtown Dallas, this home offers the perfect combination of comfort, style, and convenience
For sale
$589,000
1710 Toronto St, Dallas, TX 75212
4beds
2,600sqft
Single Family Residence
Built in 2026
4,791 Square Feet Lot
$583,600 Zestimate®
$227/sqft
$-- HOA
What's special
Spacious interiorsContemporary finishesDedicated dining spaceKitchen features gas appliancesOpen concept layout
- 48 days
- 474
- 109
Zillow last checked:
Listing updated:
Listed by:
LESTON Eustache 0651807 347-397-8016,
Monument Realty 214-705-7827,
Tafari Witter 0699796 214-690-2987,
Compass RE Texas, LLC.
Source: NTREIS,MLS#: 21357594
Facts & features
Interior
Bedrooms & bathrooms
- Bedrooms: 4
- Bathrooms: 4
- Full bathrooms: 3
- 1/2 bathrooms: 1
Primary bedroom
- Level: First
- Dimensions: 0 x 0
Living room
- Level: First
- Dimensions: 0 x 0
Appliances
- Included: Gas Cooktop, Gas Range
Features
- Built-in Features, Double Vanity, In-Law Floorplan, Kitchen Island
- Has basement: No
- Number of fireplaces: 1
- Fireplace features: Living Room
Interior area
- Total interior livable area: 2,600 sqft
Video & virtual tour
Property
Parking
- Total spaces: 2
- Parking features: Concrete, Driveway, Enclosed, Garage
- Attached garage spaces: 2
Features
- Levels: Two
- Stories: 2
- Pool features: None
Lot
- Size: 4,791 Square Feet
Details
- Parcel number: 00000676294000000
Construction
Type & style
- Home type: SingleFamily
- Architectural style: Detached
- Property subtype: Single Family Residence
Condition
- Year built: 2026
Utilities & green energy
- Sewer: Public Sewer
- Water: Public
- Utilities for property: Electricity Available, Sewer Available, Water Available
Community & HOA
Community
- Subdivision: Homestead
HOA
- Has HOA: No
Location
- Region: Dallas
Financial & listing details
- Price per square foot: $227/sqft
- Tax assessed value: $120,000
- Annual tax amount: $2,672
- Date on market: 8/13/2026
- Cumulative days on market: 50 days
Estimated market value
$583,600
$554,000 - $613,000
$3,896/mo
Price history
| Date | Event | Price |
|---|---|---|
| 8/13/2026 | Listed for sale | $589,000$227/sqft |
Source: NTREIS #21357594 Report a problem | ||
Public tax history
| Year | Property taxes | Tax assessment |
|---|---|---|
| 2025 | $2,672 +15.3% | $120,000 -16.7% |
| 2024 | $2,317 +16.9% | $144,000 +66.7% |
| 2023 | $1,983 -8.6% | $86,400 |
| 2022 | $2,169 +8.1% | $86,400 +13.6% |
| 2021 | $2,006 +20.6% | $76,050 +24% |
| 2020 | $1,663 0% | $61,310 +0.8% |
| 2019 | $1,663 +97.4% | $60,850 +105.4% |
| 2018 | $843 +4.6% | $29,620 |
| 2017 | $805 +75.7% | $29,620 +75.7% |
| 2016 | $458 -0.2% | $16,860 |
| 2015 | $459 | $16,860 +0.7% |
| 2014 | $459 | $16,740 |
| 2013 | -- | -- |
| 2012 | -- | -- |
| 2011 | -- | -- |
| 2010 | -- | -- |
| 2009 | -- | -- |
| 2008 | -- | -- |
| 2007 | -- | -- |
| 2005 | -- | -- |
| 2004 | -- | -- |
| 2003 | -- | -- |
| 2002 | -- | -- |
| 2001 | -- | -- |
Find assessor info on the county website
Monthly payment
Est. payment
Payment breakdown
Explore the cost of this home by adjusting the details. Changes won't be saved.Climate risks
Neighborhood: 75212
Nearby schools
Schools provided by the listing agent
- Elementary: Lanier
- Middle: Raul Quintanilla
- High: Pinkston
- District: Dallas ISD
Source: NTREIS. This data may not be complete. We recommend contacting the local school district to confirm school assignments for this home.
Similar homes
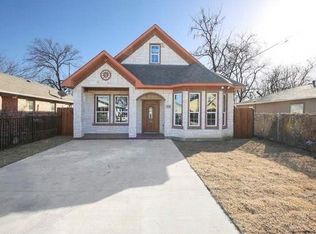
- $599,9994 bd5 ba2.8k sqft2005 Hearne Ave, Dallas, TX 75212New Construction
 MLS ID #21102774, Destiny Conyers. NTREIS
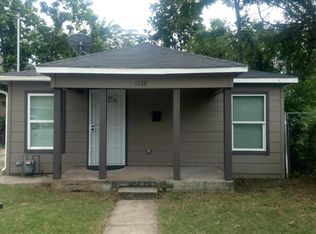
 - $589,0004 bd4 ba3.6k sqft3513 Nomas St, Dallas, TX 75212For Sale
 MLS ID #21356903, Colin Pair. NTREIS
 - $550,0004 bd4 ba2.4k sqft1810 Bickers St, Dallas, TX 75212For Sale
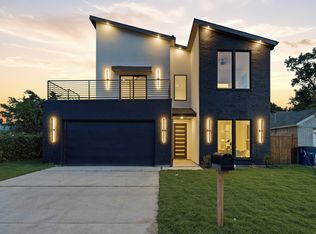 MLS ID #21317425, LESTON Eustache. NTREIS
 - $459,0004 bd4 ba2.2k sqft3324 Navaro St, Dallas, TX 75212For Sale
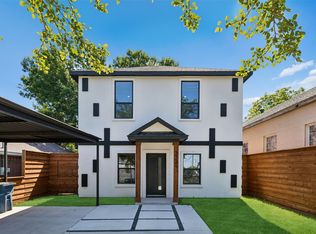 MLS ID #21269329, Michael Hershenberg. NTREIS
