Welcome to 1830 S Marsalis Avenue, a beautifully designed new-construction home by Guel Family Builders, Inc., an established Dallas-based builder with 20 years of building experience and who has played a role in bringing modern new-construction homes to Oak Cliff. Offering 4 bedrooms, 3.5 bathrooms, and a thoughtfully designed floor plan. The spacious primary suite is conveniently located on the first floor, offering a beautiful ensuite bathroom with a generous walk-in closet, providing privacy and comfort. Upstairs, you’ll find a versatile loft area, a built-in hallway desk ideal for a home office or study area, and generously sized secondary bedrooms. Two upstairs bedrooms share a convenient Jack-and-Jill bathroom, while the additional bedroom features its own private ensuite bath. Each bedroom offers a walk-in closet, providing plenty of storage space. Ideally located near schools, major highways, and the new Halperin Park deck park, this home offers convenient access to everyday essentials, outdoor recreation, and all that Dallas has to offer. With its functional layout, spacious living areas, and modern design, this home combines comfort, style, and convenience in a desirable Oak Cliff location.
For sale
$609,900
1830 S Marsalis Ave, Dallas, TX 75216
4beds
2,869sqft
Single Family Residence
Built in 2026
7,405 Square Feet Lot
$609,800 Zestimate®
$213/sqft
$-- HOA
What's special
Versatile loft areaModern designThoughtfully designed floor planGenerous walk-in closetBeautiful ensuite bathroomFunctional layoutGenerously sized secondary bedrooms
- 4 days
- 175
- 20
Likely to sell faster than
Zillow last checked:
Listing updated:
Listed by:
Cynthia Guel 0787708 214-948-9444,
CENTURY 21 Judge Fite Co. 214-948-9444
Source: NTREIS,MLS#: 21417352
Facts & features
Interior
Bedrooms & bathrooms
- Bedrooms: 4
- Bathrooms: 4
- Full bathrooms: 3
- 1/2 bathrooms: 1
Primary bedroom
- Features: Ceiling Fan(s), Dual Sinks, En Suite Bathroom, Separate Shower, Walk-In Closet(s)
- Level: First
- Dimensions: 17 x 14
Bedroom
- Features: Ceiling Fan(s), En Suite Bathroom, Walk-In Closet(s)
- Level: Second
- Dimensions: 13 x 12
Bedroom
- Features: Ceiling Fan(s), En Suite Bathroom, Walk-In Closet(s)
- Level: Second
- Dimensions: 12 x 14
Bedroom
- Features: Ceiling Fan(s), En Suite Bathroom, Walk-In Closet(s)
- Level: Second
- Dimensions: 13 x 13
Living room
- Features: Ceiling Fan(s), Fireplace
- Level: First
- Dimensions: 17 x 21
Loft
- Features: Ceiling Fan(s)
- Level: Second
- Dimensions: 14 x 19
Heating
- Electric
Cooling
- Central Air, Ceiling Fan(s)
Appliances
- Included: Dishwasher, Gas Range, Microwave
- Laundry: Washer Hookup, Dryer Hookup, Laundry in Utility Room
Features
- Built-in Features, Chandelier, Decorative/Designer Lighting Fixtures, Eat-in Kitchen, Kitchen Island, Loft, Open Floorplan, Pantry, Natural Woodwork, Walk-In Closet(s)
- Flooring: Hardwood, Tile
- Has basement: No
- Number of fireplaces: 1
- Fireplace features: Decorative, Insert, Living Room
Interior area
- Total interior livable area: 2,869 sqft
Video & virtual tour
Property
Parking
- Total spaces: 4
- Parking features: Door-Single, Driveway, Garage Faces Front, Garage, Inside Entrance, Kitchen Level, Lighted
- Attached garage spaces: 2
- Carport spaces: 2
Features
- Levels: Two
- Stories: 2
- Patio & porch: Balcony, Covered
- Exterior features: Balcony, Lighting, Private Yard
- Pool features: None
- Fencing: Back Yard,Wood
Lot
- Size: 7,405 Square Feet
- Features: Corner Lot, Sprinkler System
Details
- Parcel number: 00000282013000000
Construction
Type & style
- Home type: SingleFamily
- Architectural style: Contemporary/Modern,Detached
- Property subtype: Single Family Residence
- Attached to another structure: Yes
Materials
- Fiber Cement
- Foundation: Slab
- Roof: Composition,Shingle
Condition
- New Construction
- Year built: 2026
Utilities & green energy
- Sewer: Public Sewer
- Water: Public
- Utilities for property: Sewer Available, Water Available
Community & HOA
Community
- Subdivision: Trinity Heights
HOA
- Has HOA: No
Location
- Region: Dallas
Financial & listing details
- Price per square foot: $213/sqft
- Tax assessed value: $207,440
- Annual tax amount: $4,255
- Date on market: 10/21/2026
- Listing terms: Cash,Conventional,FHA,VA Loan
- Exclusions: All Non-Realty Items
Estimated market value
$609,800
$579,000 - $640,000
$1,643/mo
Price history
| Date | Event | Price |
|---|---|---|
| 10/21/2026 | Listed for sale | $609,900$213/sqft |
Source: NTREIS #21417352 Report a problem | ||
Public tax history
| Year | Property taxes | Tax assessment |
|---|---|---|
| 2025 | $4,255 +19.6% | $207,440 -2.6% |
| 2024 | $3,559 +16.9% | $213,000 +60.5% |
| 2023 | $3,045 -8.6% | $132,700 |
| 2022 | $3,331 +19.7% | $132,700 +25.8% |
| 2021 | $2,782 +19.3% | $105,470 +22.6% |
| 2020 | $2,333 +1.4% | $86,000 +2.2% |
| 2019 | $2,301 +121.3% | $84,160 +130.3% |
| 2018 | $1,040 +4.6% | $36,540 |
| 2017 | $994 +9.8% | $36,540 +9.8% |
| 2016 | $905 -0.9% | $33,280 |
| 2015 | $913 | $33,280 |
| 2014 | $913 | $33,280 |
| 2013 | -- | -- |
| 2012 | -- | -- |
| 2011 | -- | -- |
| 2010 | -- | -- |
| 2009 | -- | -- |
| 2008 | -- | -- |
| 2007 | -- | -- |
| 2005 | -- | -- |
| 2004 | -- | -- |
| 2003 | -- | -- |
| 2002 | -- | -- |
| 2001 | -- | -- |
Find assessor info on the county website
Monthly payment
Est. payment
Payment breakdown
Explore the cost of this home by adjusting the details. Changes won't be saved.Climate risks
Neighborhood: 75216
Nearby schools
Schools provided by the listing agent
- Elementary: Cedar Crest
- Middle: Oliver Wendell Holmes
- High: Roosevelt
- District: Dallas ISD
Source: NTREIS. This data may not be complete. We recommend contacting the local school district to confirm school assignments for this home.

Similar homes
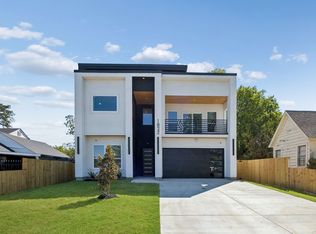
- $609,9004 bd4 ba2.8k sqft2002 Alaska Ave, Dallas, TX 75216For Sale
 MLS ID #21417950, Cynthia Guel. NTREIS
- $499,0005 bd3 ba2.6k sqft2015 S Ewing Ave, Dallas, TX 75216For Sale
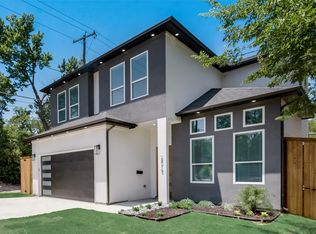 MLS ID #21405696, Brooke Oxentine. NTREIS
- $550,0007 bd4 ba2.7k sqft1603 Whitaker Ave, Dallas, TX 75216For Sale
 MLS ID #21384368, Mirian Iraheta. NTREIS
- $599,9994 bd5 ba3.2k sqft2304 Bonnie View Rd, Dallas, TX 75216New Construction
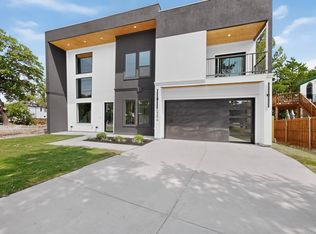 MLS ID #21338872, Alan Torrejon. NTREIS
