***No fault of the property. Buyer’s financing approval failed ***New construction in the heart of Dallas! This stunning home offers 5 bedrooms and 3.5 bathrooms, thoughtfully designed to combine elegance, comfort, and modern living. From the moment you walk in, you’ll be welcomed by an open-concept layout filled with natural light and upscale finishes throughout.
The primary suite is conveniently located downstairs, featuring a spa-like bathroom with a soaking tub and a spacious walk-in closet complete with custom cabinetry and shelving. The living room invites you to relax with a beautiful fireplace, while the chef’s kitchen showcases high-end appliances, perfect for everyday living and entertaining alike.
Upstairs, you’ll find a second primary suite with a private balcony—ideal for enjoying quiet mornings or evening sunsets—along with three additional bedrooms and a generous family room with its own fireplace, creating the perfect space for gatherings, movie nights, or hosting guests.
A rare opportunity to own a beautifully crafted home in one of Dallas’s most desirable locations—where style, space, and functionality come together seamlessly.
For sale
Price cut: $19.1K (7/17)
$499,900
1442 Stella Ave, Dallas, TX 75216
5beds
3,100sqft
Single Family Residence
Built in 2026
8,058 Square Feet Lot
$498,400 Zestimate®
$161/sqft
$-- HOA
What's special
Upscale finishes throughout
- 146 days
- 1,480
- 218
Zillow last checked:
Listing updated:
Listed by:
Gina Eaker 0543387 ginae@lugary.com,
Lugary, LLC 214-501-6138
Source: NTREIS,MLS#: 21239631
Facts & features
Interior
Bedrooms & bathrooms
- Bedrooms: 5
- Bathrooms: 4
- Full bathrooms: 3
- 1/2 bathrooms: 1
Primary bedroom
- Features: Ceiling Fan(s), Dual Sinks, Separate Shower, Walk-In Closet(s)
- Level: First
- Dimensions: 0 x 0
Primary bedroom
- Features: Ceiling Fan(s), Walk-In Closet(s)
- Level: Second
- Dimensions: 0 x 0
Bedroom
- Level: Second
- Dimensions: 0 x 0
Bedroom
- Level: Second
- Dimensions: 0 x 0
Bedroom
- Level: Second
- Dimensions: 0 x 0
Dining room
- Level: First
- Dimensions: 0 x 0
Family room
- Features: Fireplace
- Level: Second
- Dimensions: 0 x 0
Living room
- Features: Fireplace
- Level: First
- Dimensions: 0 x 0
Heating
- Central, Natural Gas
Cooling
- Attic Fan, Central Air, Ceiling Fan(s), Electric
Appliances
- Included: Dishwasher, Disposal, Gas Range, Microwave, Tankless Water Heater
- Laundry: Washer Hookup, Electric Dryer Hookup, Laundry in Utility Room
Features
- Decorative/Designer Lighting Fixtures, Double Vanity, Kitchen Island, Open Floorplan, Walk-In Closet(s)
- Flooring: Carpet, Vinyl
- Has basement: No
- Number of fireplaces: 2
- Fireplace features: Electric, Family Room, Living Room
Interior area
- Total interior livable area: 3,100 sqft
Video & virtual tour
Property
Parking
- Total spaces: 2
- Parking features: Garage, Garage Door Opener
- Attached garage spaces: 2
Features
- Levels: Two
- Stories: 2
- Patio & porch: Covered
- Pool features: None
Lot
- Size: 8,058 Square Feet
Details
- Parcel number: 00000278551000000
Construction
Type & style
- Home type: SingleFamily
- Architectural style: Detached
- Property subtype: Single Family Residence
- Attached to another structure: Yes
Materials
- Foundation: Slab
- Roof: Composition
Condition
- New Construction
- Year built: 2026
Utilities & green energy
- Sewer: Public Sewer
- Water: Public
- Utilities for property: Natural Gas Available, Sewer Available, Separate Meters, Water Available
Community & HOA
Community
- Subdivision: Edgemont
HOA
- Has HOA: No
Location
- Region: Dallas
Financial & listing details
- Price per square foot: $161/sqft
- Tax assessed value: $180,780
- Annual tax amount: $4,025
- Date on market: 4/15/2026
- Cumulative days on market: 120 days
- Listing terms: Cash,Conventional,FHA,VA Loan
Estimated market value
$498,400
$473,000 - $523,000
$4,611/mo
Price history
| Date | Event | Price |
|---|---|---|
| 7/17/2026 | Price change | $499,900-3.7%$161/sqft |
Source: NTREIS #21239631 Report a problem | ||
| 6/4/2026 | Listed for sale | $519,000$167/sqft |
Source: NTREIS #21239631 Report a problem | ||
| 5/14/2026 | Pending sale | $519,000$167/sqft |
Source: NTREIS #21239631 Report a problem | ||
| 5/11/2026 | Contingent | $519,000$167/sqft |
Source: NTREIS #21239631 Report a problem | ||
| 5/2/2026 | Price change | $519,000-5.5%$167/sqft |
Source: NTREIS #21239631 Report a problem | ||
| 4/15/2026 | Listed for sale | $549,000+399.1%$177/sqft |
Source: NTREIS #21239631 Report a problem | ||
| 1/27/2026 | Sold | -- |
Source: NTREIS #21156989 Report a problem | ||
| 1/21/2026 | Pending sale | $110,000$35/sqft |
Source: NTREIS #21156989 Report a problem | ||
| 1/17/2026 | Listed for sale | $110,000-8.3%$35/sqft |
Source: NTREIS #21156989 Report a problem | ||
| 10/11/2024 | Listing removed | $120,000$39/sqft |
Source: NTREIS #20737124 Report a problem | ||
| 9/28/2024 | Listing removed | $120,000$39/sqft |
Source: NTREIS #20737124 Report a problem | ||
| 9/24/2024 | Listed for sale | $120,000$39/sqft |
Source: NTREIS #20737124 Report a problem | ||
| 9/10/2008 | Sold | -- |
Source: Public Record Report a problem | ||
Public tax history
| Year | Property taxes | Tax assessment |
|---|---|---|
| 2025 | $1,444 +169.8% | $180,780 -0.3% |
| 2024 | $535 +6.3% | $181,270 +39.7% |
| 2023 | $503 +6.3% | $129,770 |
| 2022 | $474 -18.9% | $129,770 +46.6% |
| 2021 | $584 +15% | $88,510 +11.3% |
| 2020 | $508 +18.5% | $79,550 |
| 2019 | $429 +20.1% | $79,550 +40% |
| 2018 | $357 +11.9% | $56,830 +104.9% |
| 2017 | $319 +3.2% | $27,730 |
| 2016 | $309 -53.9% | $27,730 +13.5% |
| 2015 | $670 | $24,430 |
| 2014 | $670 | $24,430 |
| 2013 | -- | -- |
| 2012 | -- | -- |
| 2011 | -- | -- |
| 2010 | -- | -- |
| 2009 | -- | -- |
| 2008 | -- | -- |
| 2007 | -- | -- |
| 2005 | -- | -- |
| 2004 | -- | -- |
| 2003 | -- | -- |
| 2002 | -- | -- |
| 2001 | -- | -- |
Find assessor info on the county website
Monthly payment
Est. payment
Payment breakdown
Explore the cost of this home by adjusting the details. Changes won't be saved.Climate risks
Neighborhood: 75216
Nearby schools
Schools provided by the listing agent
- Elementary: Cedar Crest
- Middle: Oliver Wendell Holmes
- High: Roosevelt
- District: Dallas ISD
Source: NTREIS. This data may not be complete. We recommend contacting the local school district to confirm school assignments for this home.
Similar homes
- $550,0005 bd4 ba3.2k sqft2646 Alabama Ave, Dallas, TX 75216For Sale
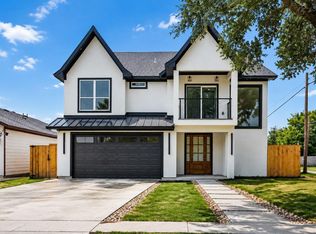 MLS ID #21376166, Marlene Luviano. NTREIS
 - $499,9004 bd3 ba2.1k sqft2742 Marjorie Ave, Dallas, TX 75216For Sale
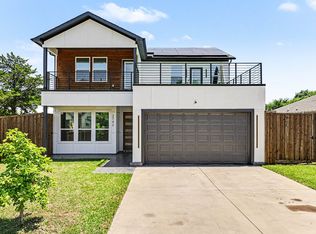 MLS ID #21272116, Donald Green. NTREIS
 - $570,0003 bd3 ba2.7k sqft1226 S Ewing Ave, Dallas, TX 75216For Sale
 MLS ID #21335409, Anibal Rivera. NTREIS
 - $470,0005 bd4 ba3k sqft820 Lambert St, Dallas, TX 75203For Sale
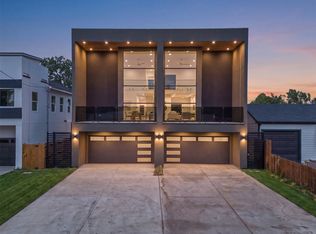 MLS ID #21355550, JJ Rodriguez. NTREIS
