Welcome to 1011 S Waverly—a beautifully designed new construction home in the heart of the Sunset Hill Addition, just minutes from the energy and charm of Bishop Arts. Spanning approximately 3,500 square feet, this thoughtfully laid-out home offers 5 bedrooms and 3.5 bathrooms with a highly functional floor plan designed for modern living. The first floor features a dedicated office, a private guest suite with a full bathroom, a convenient powder bath, and an open-concept kitchen, living, and dining space that seamlessly connects for both everyday living and entertaining. Upstairs, you’ll find three additional guest bedrooms, a full bathroom, a centrally located laundry room, and a spacious primary suite designed for comfort and retreat. The kitchen is equipped with quartz countertops, abundant cabinetry, and ample prep space—perfect for both casual meals and hosting. Luxury vinyl plank flooring runs throughout the home, offering both durability and a clean, cohesive aesthetic. Located in the desirable Sunset Hill Addition, this home offers unbeatable proximity to the Bishop Arts District, known for its vibrant dining, shopping, and local culture. A rare opportunity to own a brand-new, spacious home in one of Dallas’ most sought-after neighborhoods.
For sale
Price cut: $24.9K (7/30)
$475,000
1011 S Waverly Dr, Dallas, TX 75208
5beds
3,506sqft
Single Family Residence
Built in 2022
7,274 Square Feet Lot
$467,800 Zestimate®
$135/sqft
$-- HOA
What's special
Dedicated officeCentrally located laundry roomConvenient powder bathAbundant cabinetryAmple prep space
- 125 days
- 1,186
- 99
Zillow last checked:
Listing updated:
Listed by:
Ty Duncan 0693646,
Duncan Real Estate Co. 214-476-8157
Source: NTREIS,MLS#: 21256071
Facts & features
Interior
Bedrooms & bathrooms
- Bedrooms: 5
- Bathrooms: 4
- Full bathrooms: 3
- 1/2 bathrooms: 1
Primary bedroom
- Level: Second
- Dimensions: 1 x 1
Bedroom
- Level: First
- Dimensions: 1 x 1
Bedroom
- Level: Second
- Dimensions: 1 x 1
Bedroom
- Level: Second
- Dimensions: 1 x 1
Bedroom
- Level: Second
- Dimensions: 1 x 1
Dining room
- Level: First
- Dimensions: 1 x 1
Kitchen
- Features: Built-in Features, Eat-in Kitchen, Granite Counters, Kitchen Island, Pantry, Walk-In Pantry
- Level: First
- Dimensions: 1 x 1
Living room
- Features: Ceiling Fan(s)
- Level: First
- Dimensions: 1 x 1
Office
- Level: First
- Dimensions: 1 x 1
Heating
- Central, Electric
Cooling
- Central Air, Ceiling Fan(s), Electric
Appliances
- Included: Disposal, Gas Water Heater
- Laundry: Washer Hookup, Dryer Hookup
Features
- Decorative/Designer Lighting Fixtures, Eat-in Kitchen, High Speed Internet, Kitchen Island, Multiple Master Suites, Pantry, Cable TV, Walk-In Closet(s)
- Flooring: Luxury Vinyl Plank
- Has basement: No
- Has fireplace: No
Interior area
- Total interior livable area: 3,506 sqft
Video & virtual tour
Property
Parking
- Parking features: Driveway, Parking Pad, On Street
Features
- Levels: Two
- Stories: 2
- Pool features: None
- Fencing: Wood
Lot
- Size: 7,274 Square Feet
- Features: Interior Lot, Landscaped
Details
- Parcel number: 00000271693000000
Construction
Type & style
- Home type: SingleFamily
- Architectural style: Traditional,Detached
- Property subtype: Single Family Residence
Materials
- Stucco
- Foundation: Slab
- Roof: Composition
Condition
- Year built: 2022
Utilities & green energy
- Sewer: Public Sewer
- Water: Public
- Utilities for property: Sewer Available, Water Available, Cable Available
Community & HOA
Community
- Security: Smoke Detector(s)
- Subdivision: Sunset Hill Add
HOA
- Has HOA: No
Location
- Region: Dallas
Financial & listing details
- Price per square foot: $135/sqft
- Tax assessed value: $833,230
- Annual tax amount: $18,554
- Date on market: 5/6/2026
- Cumulative days on market: 126 days
- Listing terms: Cash,Conventional
Estimated market value
$467,800
$444,000 - $491,000
$5,950/mo
Price history
| Date | Event | Price |
|---|---|---|
| 7/30/2026 | Price change | $475,000-5%$135/sqft |
Source: NTREIS #21256071 Report a problem | ||
| 7/1/2026 | Price change | $499,900-4.8%$143/sqft |
Source: NTREIS #21256071 Report a problem | ||
| 5/6/2026 | Listed for sale | $525,000+16.7%$150/sqft |
Source: NTREIS #21256071 Report a problem | ||
| 8/14/2024 | Sold | -- |
Source: Public Record Report a problem | ||
| 8/14/2023 | Sold | -- |
Source: Public Record Report a problem | ||
| 6/9/2023 | Listed for sale | $450,000-26.2%$128/sqft |
Source: NTREIS #20352047 Report a problem | ||
| 4/12/2023 | Listing removed | -- |
Source: NTREIS #20193799 Report a problem | ||
| 10/26/2022 | Listed for sale | $610,000+4.3%$174/sqft |
Source: NTREIS #20193799 Report a problem | ||
| 7/26/2022 | Listing removed | $585,000+112.7%$167/sqft |
Source: NTREIS #20031632 Report a problem | ||
| 4/13/2022 | Price change | $275,000-53%$78/sqft |
Source: NTREIS #20031644 Report a problem | ||
| 4/13/2022 | Listed for sale | $585,000+2825%$167/sqft |
Source: NTREIS #20031632 Report a problem | ||
| 3/19/2020 | Sold | -- |
Source: Agent Provided Report a problem | ||
| 10/12/2014 | Listing removed | $20,000$6/sqft |
Source: T2 Real Estate #12122901 Report a problem | ||
| 9/24/2014 | Price change | $20,000-33.3%$6/sqft |
Source: T2 Real Estate #12122901 Report a problem | ||
| 4/13/2014 | Listed for sale | $30,000$9/sqft |
Source: T2 Real Estate #12122901 Report a problem | ||
| 1/24/2006 | Sold | -- |
Source: Public Record Report a problem | ||
Public tax history
| Year | Property taxes | Tax assessment |
|---|---|---|
| 2025 | $18,554 +99.8% | $833,230 +100.6% |
| 2024 | $9,284 +267.8% | $415,380 +277.6% |
| 2023 | $2,524 +0.6% | $110,000 +10% |
| 2022 | $2,510 +26.9% | $100,000 +33.3% |
| 2021 | $1,979 -2.8% | $75,000 |
| 2020 | $2,035 -0.8% | $75,000 |
| 2019 | $2,050 +20.1% | $75,000 +25% |
| 2018 | $1,707 +4.6% | $60,000 |
| 2017 | $1,632 +50% | $60,000 +50% |
| 2016 | $1,088 +65.2% | $40,000 +42.9% |
| 2015 | $658 | $28,000 +16.7% |
| 2014 | $658 | $24,000 |
| 2013 | -- | -- |
| 2012 | -- | -- |
| 2011 | -- | -- |
| 2010 | -- | -- |
| 2009 | -- | -- |
| 2008 | -- | -- |
| 2007 | -- | -- |
| 2005 | -- | -- |
| 2004 | -- | -- |
| 2003 | -- | -- |
| 2002 | -- | -- |
| 2001 | -- | -- |
Find assessor info on the county website
Monthly payment
Est. payment
Payment breakdown
Explore the cost of this home by adjusting the details. Changes won't be saved.Climate risks
Neighborhood: 75208
Nearby schools
Schools provided by the listing agent
- Elementary: Winnetka
- Middle: Greiner
- High: Sunset
- District: Dallas ISD
Source: NTREIS. This data may not be complete. We recommend contacting the local school district to confirm school assignments for this home.
Similar homes
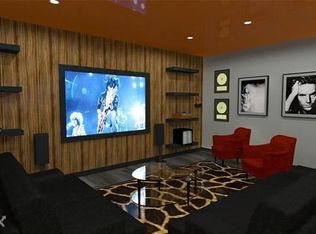
- $479,9004 bd3 ba2k sqft627 S Willomet Ave, Dallas, TX 75208For Sale
 MLS ID #21290577, Courtney Tauriac. NTREIS
 - $575,0005 bd3 ba2.6k sqft311 S Waverly Dr, Dallas, TX 75208For Sale
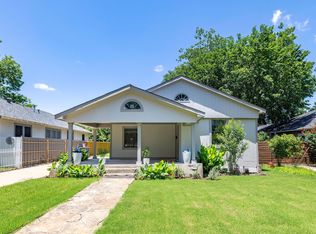 MLS ID #21201208, Maria Gonzalez. NTREIS
 - $470,0005 bd4 ba3k sqft820 Lambert St, Dallas, TX 75203For Sale
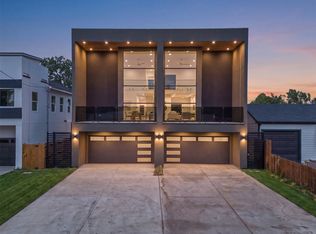 MLS ID #21355550, JJ Rodriguez. NTREIS
 - $499,0002 bd3 ba2.1k sqft625 N Tyler St #402, Dallas, TX 75208For Sale
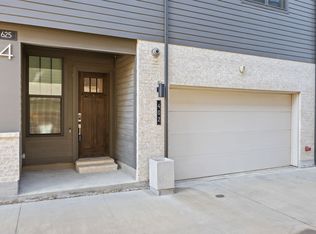 MLS ID #21345091, Julie Rado. NTREIS
