PRICED IMPROVED!!!!! Updated & Versatile Living Just Minutes from Bishop Arts and Downtown Dallas!
Step into this newly renovated home designed with space and flexibility in mind—perfect for a multi-generational household, roommates, or anyone who needs room to spread out.
Enjoy fresh updates throughout, including all new flooring, interior and exterior paint, a reimagined open layout, a brand-new kitchen, and three stylish full bathrooms.
The home is thoughtfully divided: up front, you’ll find secondary bedrooms with a shared full bath—great for guests or teens—while the back of the home features three more bedrooms, including a spacious primary suite and a versatile bonus room that can fit your lifestyle needs.
Located in a vibrant area just minutes from the energy of Bishop Arts and the heart of Downtown Dallas, this home is move-in ready and waiting for you to make it yours!
For sale
Price cut: $60K (8/6)
$575,000
311 S Waverly Dr, Dallas, TX 75208
5beds
2,608sqft
Single Family Residence
Built in 1922
7,013 Square Feet Lot
$-- Zestimate®
$220/sqft
$-- HOA
What's special
Interior and exterior paintAll new flooringBrand-new kitchenVersatile bonus roomSpacious primary suiteReimagined open layout
- 186 days
- 191
- 7
Zillow last checked:
Listing updated:
Listed by:
Maria Gonzalez 0679695 817-631-9803,
6th Ave Homes 817-631-9803
Source: NTREIS,MLS#: 21201208
Facts & features
Interior
Bedrooms & bathrooms
- Bedrooms: 5
- Bathrooms: 3
- Full bathrooms: 3
Primary bedroom
- Features: Hollywood Bath
- Level: First
- Dimensions: 1 x 0
Bedroom
- Level: First
- Dimensions: 0 x 1
Bedroom
- Level: First
- Dimensions: 0 x 1
Bedroom
- Level: First
- Dimensions: 1 x 0
Bedroom
- Level: First
- Dimensions: 1 x 0
Primary bathroom
- Features: Hollywood Bath
- Level: First
- Dimensions: 1 x 0
Bonus room
- Level: First
- Dimensions: 0 x 1
Dining room
- Level: First
- Dimensions: 1 x 0
Other
- Level: First
- Dimensions: 0 x 1
Other
- Level: First
- Dimensions: 1 x 0
Kitchen
- Features: Built-in Features, Granite Counters
- Level: First
- Dimensions: 0 x 1
Laundry
- Level: First
- Dimensions: 1 x 0
Living room
- Features: Ceiling Fan(s)
- Level: First
- Dimensions: 1 x 0
Heating
- Central, Electric
Cooling
- Central Air, Electric
Appliances
- Included: Dishwasher, Electric Cooktop, Electric Oven, Electric Water Heater, Disposal
Features
- Double Vanity
- Flooring: Carpet, Combination, Luxury Vinyl Plank
- Has basement: No
- Has fireplace: No
Interior area
- Total interior livable area: 2,608 sqft
Video & virtual tour
Property
Parking
- Parking features: Concrete, Driveway
Features
- Levels: One
- Stories: 1
- Patio & porch: Covered
- Pool features: None
- Fencing: Wood
Lot
- Size: 7,013 Square Feet
- Features: Few Trees
Details
- Parcel number: 00000270775000000
Construction
Type & style
- Home type: SingleFamily
- Architectural style: Traditional,Detached
- Property subtype: Single Family Residence
- Attached to another structure: Yes
Materials
- Foundation: Pillar/Post/Pier
- Roof: Shingle
Condition
- Year built: 1922
Utilities & green energy
- Sewer: Public Sewer
- Water: Public
- Utilities for property: Sewer Available, Water Available
Community & HOA
Community
- Subdivision: Sunset Hill
HOA
- Has HOA: No
Location
- Region: Dallas
Financial & listing details
- Price per square foot: $220/sqft
- Tax assessed value: $420,280
- Annual tax amount: $7,925
- Date on market: 3/6/2026
- Cumulative days on market: 444 days
- Listing terms: Cash,Conventional,FHA,VA Loan
Estimated market value
Not available
Estimated sales range
Not available
Not available
Price history
| Date | Event | Price |
|---|---|---|
| 8/6/2026 | Price change | $575,000-9.4%$220/sqft |
Source: NTREIS #21201208 Report a problem | ||
| 3/6/2026 | Listed for sale | $635,000-1.6%$243/sqft |
Source: NTREIS #21201208 Report a problem | ||
| 3/5/2026 | Listing removed | $645,000$247/sqft |
Source: NTREIS #20977241 Report a problem | ||
| 2/21/2026 | Price change | $645,000-6.4%$247/sqft |
Source: NTREIS #20977241 Report a problem | ||
| 11/12/2025 | Price change | $689,000-1.4%$264/sqft |
Source: NTREIS #20977241 Report a problem | ||
| 7/18/2025 | Price change | $699,000-4.2%$268/sqft |
Source: NTREIS #20977241 Report a problem | ||
| 6/21/2025 | Listed for sale | $730,000+873.3%$280/sqft |
Source: NTREIS #20977241 Report a problem | ||
| 11/8/2009 | Listing removed | $75,000$29/sqft |
Source: Blair White, Realtors #11225123 Report a problem | ||
| 10/10/2009 | Price change | $75,000-11.8%$29/sqft |
Source: Blair White, Realtors #11225123 Report a problem | ||
| 10/3/2009 | Listed for sale | $85,000$33/sqft |
Source: Blair White, Realtors #11225123 Report a problem | ||
| 12/9/2008 | Sold | -- |
Source: Public Record Report a problem | ||
Public tax history
| Year | Property taxes | Tax assessment |
|---|---|---|
| 2025 | $9,358 +18.1% | $420,280 +18.5% |
| 2024 | $7,925 +2.1% | $354,580 +4.9% |
| 2023 | $7,760 -8.6% | $338,140 |
| 2022 | $8,489 +25.6% | $338,140 +32% |
| 2021 | $6,758 | $256,170 |
Find assessor info on the county website
Monthly payment
Est. payment
Payment breakdown
Explore the cost of this home by adjusting the details. Changes won't be saved.Climate risks
Neighborhood: 75208
Nearby schools
Schools provided by the listing agent
- Elementary: Hooe
- Middle: Greiner
- High: Sunset
- District: Dallas ISD
Source: NTREIS. This data may not be complete. We recommend contacting the local school district to confirm school assignments for this home.
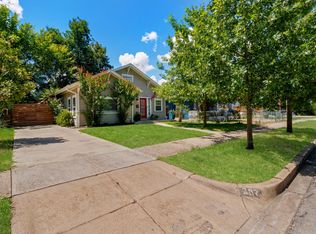
Similar homes
- $475,0005 bd4 ba3.5k sqft1011 S Waverly Dr, Dallas, TX 75208For Sale
 MLS ID #21256071, Ty Duncan. NTREIS
 - $525,0004 bd2 ba1.9k sqft810 W 10th St, Dallas, TX 75208For Sale
 MLS ID #21326153, Bryan Lynch. NTREIS
 - $499,0004 bd3 ba2.2k sqft8617 Baumgarten Dr, Dallas, TX 75228For Sale
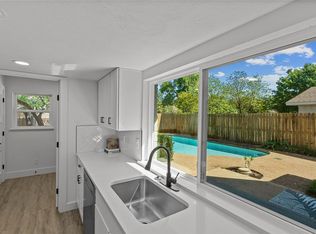 MLS ID #21379991, Vesta Schneider. NTREIS
 - $430,0003 bd2 ba1.4k sqft630 W Neely St, Dallas, TX 75208For Sale
 MLS ID #21252459, Nicholas McMayon. NTREIS
