Modern design, functional living, and high-end finishes come together in this stunning new-construction duplex. Each side features an open layout with spacious living areas, a beautifully designed kitchen with custom cabinetry, quartz countertops, and an oversized island. Large windows and glass balcony railings bring in plenty of natural light while giving the property a bold, contemporary look.
The primary suite includes a custom walk-in closet and a luxurious bathroom with floor-to-ceiling tile, a freestanding tub, and an oversized shower. Additional features include built-in workspaces, modern fireplaces, designer lighting, private backyards, and individual garages. Conveniently located near Downtown Dallas with skyline views and easy access to major highways, dining, and entertainment.
For sale
Price cut: $30K (9/10)
$440,000
820 Lambert St, Dallas, TX 75203
5beds
3,060sqft
Duplex, Single Family Residence
Built in 2026
8,624 Square Feet Lot
$439,800 Zestimate®
$144/sqft
$-- HOA
What's special
Glass balcony railingsPrivate backyardsHigh-end finishesBuilt-in workspacesLarge windowsQuartz countertopsModern fireplaces
- 53 days
- 1,087
- 140
Likely to sell faster than
Zillow last checked:
Listing updated:
Listed by:
JJ Rodriguez 0714167 214-560-0422,
Only 1 Realty Group Dallas 214-560-0422
Source: NTREIS,MLS#: 21355550
Facts & features
Interior
Bedrooms & bathrooms
- Bedrooms: 5
- Bathrooms: 4
- Full bathrooms: 4
Primary bedroom
- Level: First
- Dimensions: 0 x 0
Living room
- Level: Second
- Dimensions: 0 x 0
Appliances
- Included: Dishwasher, Electric Range, Microwave
Features
- Chandelier, Decorative/Designer Lighting Fixtures, Eat-in Kitchen, High Speed Internet, Multiple Staircases, Open Floorplan
- Has basement: No
- Number of fireplaces: 1
- Fireplace features: Electric
Interior area
- Total interior livable area: 3,060 sqft
Video & virtual tour
Property
Parking
- Total spaces: 2
- Parking features: Driveway, Garage, Garage Door Opener
- Attached garage spaces: 2
Features
- Levels: Three Or More
- Pool features: None
Lot
- Size: 8,624 Square Feet
Details
- Parcel number: 00000456748000000
Construction
Type & style
- Home type: SingleFamily
- Property subtype: Duplex, Single Family Residence
- Attached to another structure: Yes
Materials
- Stucco
Condition
- Year built: 2026
Utilities & green energy
- Sewer: Public Sewer
- Utilities for property: Electricity Available, Sewer Available
Community & HOA
Community
- Subdivision: Cedar Crest Bus Center
HOA
- Has HOA: No
Location
- Region: Dallas
Financial & listing details
- Price per square foot: $144/sqft
- Annual tax amount: $2,235
- Date on market: 8/10/2026
- Cumulative days on market: 53 days
- Listing terms: Cash,Conventional,FHA,VA Loan
Estimated market value
$439,800
$418,000 - $462,000
$5,042/mo
Price history
| Date | Event | Price |
|---|---|---|
| 9/10/2026 | Price change | $440,000-6.4%$144/sqft |
Source: NTREIS #21355550 Report a problem | ||
| 8/14/2026 | Price change | $470,000-5.8%$154/sqft |
Source: NTREIS #21355550 Report a problem | ||
| 8/10/2026 | Listed for sale | $499,000$163/sqft |
Source: NTREIS #21355550 Report a problem | ||
Public tax history
Tax history is unavailable.
Monthly payment
Est. payment
Payment breakdown
Explore the cost of this home by adjusting the details. Changes won't be saved.Climate risks
Neighborhood: 75203
Nearby schools
Schools provided by the listing agent
- Elementary: Cedar Crest
- Middle: Oliver Wendell Holmes
- High: Roosevelt
- District: Dallas ISD
Source: NTREIS. This data may not be complete. We recommend contacting the local school district to confirm school assignments for this home.
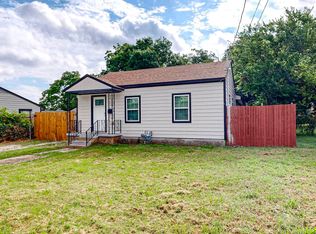
Similar homes
- $440,0005 bd4 ba3k sqft818 Lambert St, Dallas, TX 75203For Sale
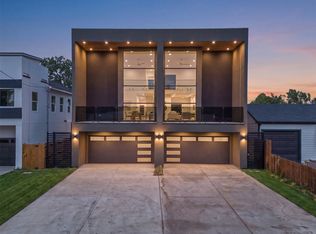 MLS ID #21355536, JJ Rodriguez. NTREIS
 - $490,0005 bd3 ba2.9k sqft438 Bonnie View Rd, Dallas, TX 75203For Sale
 MLS ID #21394311, Alfonso Barroso. NTREIS
 - $399,0004 bd3 ba2.4k sqft814 Lambert St, Dallas, TX 75203For Sale
 MLS ID #21292568, JJ Rodriguez. NTREIS
 - $399,0004 bd3 ba2.4k sqft816 Lambert St, Dallas, TX 75203For Sale
 MLS ID #21292631, JJ Rodriguez. NTREIS
