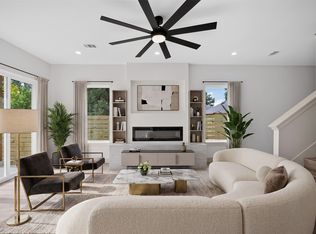
WOW! Come & Experience Elevated Modern Living in this Completed & Move-in Ready Stunning two-story New Construction Home. Thoughtfully designed with an expansive and functional floor plan with soaring ceiling in the living area, this residence showcases sophisticated contemporary style and an abundance of natural light throughout. The beautifully appointed interior features a refined neutral color palette, creating an elegant and timeless setting for both everyday living and entertaining. Impressive architectural details and a gorgeous modern finish-out add a sense of luxury throughout the home. Get ready to feel pampered in your very own primary bedroom with private modern balcony & an elegant oversized luxurious bathroom! Ideally located just minutes from Downtown Dallas and the sought-after Bishop Arts District, residents will enjoy convenient access to premier dining, shopping, entertainment and urban amenities. This exceptional property seamlessly blends upscale design, comfort and location for a truly distinctive Dallas lifestyle. Priced to Sell, hurry send your offer today!
For sale
Street View
$529,900
511 Avenue J, Dallas, TX 75203
4beds
2,609sqft
Single Family Residence
Built in 2026
5,749 Square Feet Lot
$-- Zestimate®
$203/sqft
$-- HOA
What's special
Gorgeous modern finish-outSophisticated contemporary styleElegant and timeless settingRefined neutral color paletteBeautifully appointed interiorImpressive architectural detailsElegant oversized luxurious bathroom
- 14 days
- 470
- 61
Likely to sell faster than
Zillow last checked:
Listing updated:
Listed by:
Elva Fonseca Torres-Fonseca 0697552 214-356-1018,
Ultima Real Estate 972-980-9393,
Alexander Fonseca 0809878 817-617-9284,
Ultima Real Estate
Source: NTREIS,MLS#: 21395425
Facts & features
Interior
Bedrooms & bathrooms
- Bedrooms: 4
- Bathrooms: 3
- Full bathrooms: 3
Primary bedroom
- Features: Closet Cabinetry, Ceiling Fan(s)
- Level: Second
- Dimensions: 0 x 0
Bedroom
- Features: Closet Cabinetry, Ceiling Fan(s)
- Level: First
- Dimensions: 0 x 0
Bedroom
- Features: Closet Cabinetry, Ceiling Fan(s), Walk-In Closet(s)
- Level: Second
- Dimensions: 0 x 0
Bedroom
- Features: Closet Cabinetry, Ceiling Fan(s)
- Level: Second
- Dimensions: 0 x 0
Bedroom
- Features: Closet Cabinetry, Ceiling Fan(s)
- Level: Second
- Dimensions: 0 x 0
Primary bathroom
- Features: Built-in Features, Dual Sinks, En Suite Bathroom, Stone Counters, Separate Shower
- Level: Second
- Dimensions: 0 x 0
Dining room
- Level: First
- Dimensions: 0 x 0
Other
- Features: Built-in Features, Stone Counters
- Level: First
- Dimensions: 0 x 0
Other
- Features: Built-in Features, Stone Counters
- Level: Second
- Dimensions: 0 x 0
Kitchen
- Features: Built-in Features, Eat-in Kitchen, Kitchen Island, Pantry, Pot Filler, Stone Counters, Walk-In Pantry
- Level: First
- Dimensions: 0 x 0
Living room
- Features: Ceiling Fan(s), Fireplace
- Level: First
- Dimensions: 0 x 0
Utility room
- Features: Other
- Level: Second
Heating
- Central, Electric
Cooling
- Central Air, Ceiling Fan(s), Electric
Appliances
- Included: Dishwasher, Disposal, Gas Range, Microwave
- Laundry: Washer Hookup, Dryer Hookup, ElectricDryer Hookup, Laundry in Utility Room
Features
- Built-in Features, Chandelier, Decorative/Designer Lighting Fixtures, Eat-in Kitchen, Kitchen Island, Open Floorplan, Other, Pantry, Vaulted Ceiling(s), Natural Woodwork, Walk-In Closet(s)
- Flooring: Luxury Vinyl Plank, Tile, Wood
- Has basement: No
- Number of fireplaces: 1
- Fireplace features: Decorative, Electric
Interior area
- Total interior livable area: 2,609 sqft
Video & virtual tour
Property
Parking
- Total spaces: 2
- Parking features: Concrete, Door-Single, Driveway, Garage Faces Front, Garage, Lighted, Storage
- Attached garage spaces: 2
Features
- Levels: Two
- Stories: 2
- Patio & porch: Covered, Front Porch
- Exterior features: Other
- Pool features: None
- Fencing: Wood
Lot
- Size: 5,749 Square Feet
- Features: Interior Lot
Details
- Parcel number: 00000333739000000
Construction
Type & style
- Home type: SingleFamily
- Architectural style: Contemporary/Modern,Detached
- Property subtype: Single Family Residence
- Attached to another structure: Yes
Materials
- Stucco
- Foundation: Slab
- Roof: Composition
Condition
- New Construction
- Year built: 2026
Utilities & green energy
- Sewer: Public Sewer
- Water: Public
- Utilities for property: Sewer Available, Water Available
Community & HOA
Community
- Security: Carbon Monoxide Detector(s), Smoke Detector(s)
- Subdivision: Skyline Heights Rev
HOA
- Has HOA: No
Location
- Region: Dallas
Financial & listing details
- Price per square foot: $203/sqft
- Tax assessed value: $135,000
- Annual tax amount: $3,006
- Date on market: 9/25/2026
- Cumulative days on market: 55 days
- Listing terms: Cash,Conventional,FHA,VA Loan
- Exclusions: personal and staging items
Estimated market value
Not available
Estimated sales range
Not available
Not available
Price history
| Date | Event | Price |
|---|---|---|
| 9/25/2026 | Listed for sale | $529,900-5.4%$203/sqft |
Source: NTREIS #21395425 Report a problem | ||
| 9/23/2026 | Listing removed | $559,900$215/sqft |
Source: NTREIS #21360471 Report a problem | ||
| 8/31/2026 | Price change | $559,900-3.4%$215/sqft |
Source: NTREIS #21360471 Report a problem | ||
| 8/14/2026 | Listed for sale | $579,900+427.2%$222/sqft |
Source: NTREIS #21360471 Report a problem | ||
| 3/12/2026 | Listing removed | $110,000$42/sqft |
Source: NTREIS #21121236 Report a problem | ||
| 12/21/2025 | Pending sale | $110,000$42/sqft |
Source: NTREIS #21121236 Report a problem | ||
| 12/5/2025 | Contingent | $110,000$42/sqft |
Source: NTREIS #21121236 Report a problem | ||
| 11/26/2025 | Listed for sale | $110,000+418.9%$42/sqft |
Source: NTREIS #21121236 Report a problem | ||
| 3/24/2021 | Listing removed | -- |
Source: Owner Report a problem | ||
| 1/25/2016 | Listing removed | $695 |
Source: Owner Report a problem | ||
| 1/19/2016 | Listed for rent | $695 |
Source: Owner Report a problem | ||
| 11/17/2015 | Listing removed | $21,200$8/sqft |
Source: REALHome Services and Solution #13198264 Report a problem | ||
| 8/19/2015 | Pending sale | $21,200$8/sqft |
Source: REALHome Services and Solution #13198264 Report a problem | ||
| 7/20/2015 | Listed for sale | $21,200$8/sqft |
Source: REALHome Services and Solution #13198264 Report a problem | ||
| 7/8/2015 | Sold | -- |
Source: Public Record Report a problem | ||
Public tax history
| Year | Property taxes | Tax assessment |
|---|---|---|
| 2025 | $2,863 +19.6% | $135,000 -7.5% |
| 2024 | $2,395 +16.9% | $146,000 +63.5% |
| 2023 | $2,049 -8.6% | $89,300 |
| 2022 | $2,242 +57.2% | $89,300 +65.2% |
| 2021 | $1,426 -2.8% | $54,050 |
| 2020 | $1,466 -8.5% | $54,050 -7.8% |
| 2019 | $1,603 +175.6% | $58,640 +186.9% |
| 2018 | $582 +4.6% | $20,440 |
| 2017 | $556 0% | $20,440 |
| 2016 | $556 +46.3% | $20,440 -21.3% |
| 2015 | $380 | $25,960 |
| 2014 | $380 | $25,960 |
| 2013 | -- | -- |
| 2012 | -- | -- |
| 2011 | -- | -- |
| 2010 | -- | -- |
| 2009 | -- | -- |
| 2008 | -- | -- |
| 2007 | -- | -- |
| 2005 | -- | -- |
| 2004 | -- | -- |
| 2003 | -- | -- |
| 2002 | -- | -- |
| 2001 | -- | -- |
Find assessor info on the county website
Monthly payment
Est. payment
Payment breakdown
Explore the cost of this home by adjusting the details. Changes won't be saved.Climate risks
Neighborhood: 75203
Nearby schools
Schools provided by the listing agent
- Elementary: Cedar Crest
- Middle: Oliver Wendell Holmes
- High: Roosevelt
- District: Dallas ISD
Source: NTREIS. This data may not be complete. We recommend contacting the local school district to confirm school assignments for this home.
Similar homes
- $530,0004 bd4 ba2.2k sqft341 Bonnie View Rd, Dallas, TX 75203For Sale
 MLS ID #21372303, Ashley Holliman. NTREIS
 - $520,0003 bd3 ba2k sqft515 Du Bois Ave, Dallas, TX 75203For Sale
 MLS ID #21388459, Paul Blas. NTREIS
 - $549,0004 bd3 ba2.3k sqft326 Avenue F, Dallas, TX 75203For Sale
 MLS ID #21378283, Khloe Burton. NTREIS
 - $490,0005 bd3 ba2.9k sqft438 Bonnie View Rd, Dallas, TX 75203For Sale
 MLS ID #21394311, Alfonso Barroso. NTREIS
