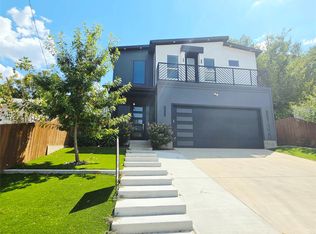
NEW CONSTRUCTION CORNER LOT. A stunning 2026 new construction home near Downtown Dallas! This beautifully designed 4-bedroom, 4-full-bath residence features high ceilings throughout, warm luxury lighting, LVP flooring and tile throughout, and a dramatic floor-to-ceiling tiled electric fireplace that creates a striking focal point in the living area. Enjoy custom-built closets, no HOA, an EV charging station, covered patio, and spacious backyard perfect for entertaining and everyday living. Modern luxury, thoughtful design, and an exceptional location come together in this move-in-ready Dallas home.
For sale
$489,900
922 Claude St, Dallas, TX 75203
4beds
2,300sqft
Single Family Residence
Built in 2026
6,621 Square Feet Lot
$486,500 Zestimate®
$213/sqft
$-- HOA
What's special
High ceilings throughoutWarm luxury lightingCovered patioCorner lotCustom-built closets
- 16 days
- 620
- 111
Likely to sell faster than
Zillow last checked:
Listing updated:
Listed by:
Chantelle Pressley 0830430,
The Vibe Brokerage, LLC 972-900-9992
Source: NTREIS,MLS#: 21391222
Facts & features
Interior
Bedrooms & bathrooms
- Bedrooms: 4
- Bathrooms: 4
- Full bathrooms: 4
Primary bedroom
- Features: Built-in Features, Closet Cabinetry, Ceiling Fan(s), Dual Sinks, En Suite Bathroom, Separate Shower, Walk-In Closet(s)
- Level: First
- Dimensions: 17 x 15
Bedroom
- Features: Closet Cabinetry
- Level: First
- Dimensions: 10 x 14
Bedroom
- Features: Closet Cabinetry, Ceiling Fan(s), En Suite Bathroom
- Level: First
- Dimensions: 10 x 12
Bedroom
- Features: Closet Cabinetry, Ceiling Fan(s), En Suite Bathroom, Walk-In Closet(s)
- Level: First
- Dimensions: 10 x 14
Primary bathroom
- Features: Built-in Features, Dual Sinks, En Suite Bathroom, Granite Counters
- Level: First
- Dimensions: 13 x 7
Dining room
- Level: First
- Dimensions: 9 x 11
Other
- Features: Built-in Features, En Suite Bathroom, Stone Counters, Walk-In Shower
- Level: First
- Dimensions: 5 x 8
Other
- Features: Built-in Features, Stone Counters
- Level: First
- Dimensions: 8 x 5
Other
- Features: Built-in Features, En Suite Bathroom, Stone Counters
- Level: First
- Dimensions: 8 x 5
Kitchen
- Features: Built-in Features, Kitchen Island, Pantry, Stone Counters, Walk-In Pantry
- Level: First
- Dimensions: 22 x 11
Laundry
- Features: Built-in Features, Stone Counters
- Level: First
- Dimensions: 7 x 7
Living room
- Features: Fireplace
- Level: First
- Dimensions: 22 x 18
Heating
- Heat Pump
Cooling
- Central Air, Ceiling Fan(s), Gas
Appliances
- Included: Dishwasher, Gas Range, Gas Water Heater, Microwave, Vented Exhaust Fan
- Laundry: Electric Dryer Hookup, Laundry in Utility Room
Features
- Chandelier, Decorative/Designer Lighting Fixtures, Eat-in Kitchen, Granite Counters, Kitchen Island, Multiple Master Suites, Open Floorplan, Pantry, Vaulted Ceiling(s), Walk-In Closet(s)
- Flooring: Luxury Vinyl Plank, Tile
- Has basement: No
- Number of fireplaces: 1
- Fireplace features: Electric, Living Room
Interior area
- Total interior livable area: 2,300 sqft
Video & virtual tour
Property
Parking
- Total spaces: 2
- Parking features: Concrete, Driveway, Electric Vehicle Charging Station(s), Garage Faces Front, Garage, Garage Door Opener, Lighted, Off Street, On Street
- Attached garage spaces: 2
Features
- Levels: One
- Stories: 1
- Patio & porch: Patio, Covered
- Exterior features: Other
- Pool features: None
- Fencing: Back Yard,Fenced,Privacy,Wood
Lot
- Size: 6,621 Square Feet
- Features: Back Yard, Corner Lot, Lawn, Landscaped, Level, Few Trees
- Residential vegetation: Cleared, Grassed
Details
- Additional structures: None
- Parcel number: 00000266998000000
- Other equipment: None
Construction
Type & style
- Home type: SingleFamily
- Architectural style: Contemporary/Modern,Detached
- Property subtype: Single Family Residence
Materials
- Vinyl Siding
- Foundation: Slab
- Roof: Shingle
Condition
- New Construction
- Year built: 2026
Utilities & green energy
- Sewer: Public Sewer
- Water: Public
- Utilities for property: Natural Gas Available, Sewer Available, Separate Meters, Underground Utilities, Water Available
Community & HOA
Community
- Features: Sidewalks, Curbs
- Security: Carbon Monoxide Detector(s), Fire Alarm, Smoke Detector(s)
- Subdivision: Belvedere
HOA
- Has HOA: No
Location
- Region: Dallas
Financial & listing details
- Price per square foot: $213/sqft
- Tax assessed value: $164,430
- Annual tax amount: $3,661
- Date on market: 9/19/2026
- Cumulative days on market: 17 days
- Listing terms: Cash,Conventional,1031 Exchange,FHA,VA Loan
Estimated market value
$486,500
$462,000 - $511,000
$4,034/mo
Price history
| Date | Event | Price |
|---|---|---|
| 9/19/2026 | Listed for sale | $489,900$213/sqft |
Source: NTREIS #21391222 Report a problem | ||
Public tax history
| Year | Property taxes | Tax assessment |
|---|---|---|
| 2025 | $1,262 +19.6% | $164,430 +1.3% |
| 2024 | $1,055 +161.7% | $162,400 +14.4% |
| 2023 | $403 +6.3% | $141,990 +43.8% |
| 2022 | $379 -3.5% | $98,750 +60% |
| 2021 | $393 +17.3% | $61,730 |
| 2020 | $335 +9.4% | $61,730 +38.6% |
| 2019 | $306 +9.9% | $44,530 +82.3% |
| 2018 | $278 -0.3% | $24,430 |
| 2017 | $279 0% | $24,430 |
| 2016 | $279 -18% | $24,430 |
| 2015 | $341 | $24,430 |
| 2014 | $341 | $24,430 |
| 2013 | -- | -- |
| 2012 | -- | -- |
| 2011 | -- | -- |
| 2010 | -- | -- |
| 2009 | -- | -- |
| 2008 | -- | -- |
| 2007 | -- | -- |
| 2005 | -- | -- |
| 2004 | -- | -- |
| 2003 | -- | -- |
| 2002 | -- | -- |
| 2001 | -- | -- |
Find assessor info on the county website
Monthly payment
Est. payment
Payment breakdown
Explore the cost of this home by adjusting the details. Changes won't be saved.Climate risks
Neighborhood: 75203
Nearby schools
Schools provided by the listing agent
- Elementary: Cedar Crest
- Middle: Oliver Wendell Holmes
- High: Roosevelt
- District: Dallas ISD
Source: NTREIS. This data may not be complete. We recommend contacting the local school district to confirm school assignments for this home.
Similar homes
- $485,0005 bd4 ba2.6k sqft518 Crete St, Dallas, TX 75203For Sale
 MLS ID #21399198, Matt Templeton. NTREIS
 - $489,5004 bd3 ba2.3k sqft1320 Compton St, Dallas, TX 75203For Sale
 MLS ID #21333536, Elva Fonseca Torres-Fonseca. NTREIS
 - $469,5004 bd4 ba2.5k sqft1307 Diceman Ave, Dallas, TX 75203For Sale
 MLS ID #21401297, Suzie Morris. NTREIS
 - $520,0004 bd4 ba2.6k sqft1511 Morrell Ave, Dallas, TX 75203For Sale
 MLS ID #21375874, Kymerriye Dixon. NTREIS
