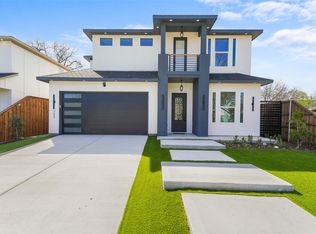
Beautiful new construction by Guel Family Builders, Inc., featuring 4 bedrooms, 3.5 bathrooms, and thoughtfully crafted living spaces designed for both comfort and style. The open-concept kitchen showcases a large island ideal for entertaining and flows seamlessly into the spacious main living area. The private downstairs primary suite offers a relaxing retreat with an en-suite bath complete with dual sinks, a soaking tub, a separate shower, and an oversized walk-in closet. Adding warmth and timeless elegance, real nail-down hardwood flooring extends throughout the home. Upstairs, a versatile loft and built-in hallway desk provide the perfect space for work or study. The secondary bedrooms feature a functional Jack-and-Jill design, with each bedroom offering its own private vanity area and walk-in closet for added convenience and privacy. In addition, there is a separate upstairs bedroom with its own walk-in closet and direct access to a full bathroom, which is also accessible from the hallway. Conveniently located within walking distance to the new Halperin Park and just minutes from the vibrant Bishop Arts District, this home also offers quick access to major highways, schools, shopping, and dining for added everyday convenience. Blending modern design with practical features and a prime location, this home is perfect for everyday living and entertaining
For sale
Price cut: $10K (10/6)
$619,900
609 Cumberland St, Dallas, TX 75203
4beds
2,869sqft
Single Family Residence
Built in 2026
7,448 Square Feet Lot
$-- Zestimate®
$216/sqft
$-- HOA
What's special
Versatile loftSoaking tubOpen-concept kitchenOversized walk-in closetBuilt-in hallway deskPrivate downstairs primary suiteSeparate shower
- 156 days
- 265
- 33
Zillow last checked:
Listing updated:
Listed by:
Cynthia Guel 0787708 214-948-9444,
CENTURY 21 Judge Fite Co. 214-948-9444
Source: NTREIS,MLS#: 21277342
Facts & features
Interior
Bedrooms & bathrooms
- Bedrooms: 4
- Bathrooms: 4
- Full bathrooms: 3
- 1/2 bathrooms: 1
Primary bedroom
- Features: Ceiling Fan(s), Dual Sinks, En Suite Bathroom, Separate Shower, Walk-In Closet(s)
- Level: First
- Dimensions: 17 x 14
Bedroom
- Features: Ceiling Fan(s), En Suite Bathroom, Walk-In Closet(s)
- Level: Second
- Dimensions: 12 x 14
Bedroom
- Features: Ceiling Fan(s), En Suite Bathroom, Walk-In Closet(s)
- Level: Second
- Dimensions: 13 x 12
Bedroom
- Features: Ceiling Fan(s), En Suite Bathroom, Walk-In Closet(s)
- Level: Second
- Dimensions: 13 x 13
Living room
- Features: Ceiling Fan(s), Fireplace
- Level: First
- Dimensions: 17 x 21
Loft
- Features: Ceiling Fan(s)
- Level: Second
- Dimensions: 14 x 19
Heating
- Central
Cooling
- Central Air, Ceiling Fan(s)
Appliances
- Included: Dishwasher, Gas Range, Microwave
- Laundry: Washer Hookup, Dryer Hookup, Laundry in Utility Room
Features
- Built-in Features, Chandelier, Decorative/Designer Lighting Fixtures, Eat-in Kitchen, Kitchen Island, Loft, Open Floorplan, Pantry, Natural Woodwork, Walk-In Closet(s)
- Flooring: Hardwood, Tile
- Has basement: No
- Number of fireplaces: 1
- Fireplace features: Decorative, Electric
Interior area
- Total interior livable area: 2,869 sqft
Video & virtual tour
Property
Parking
- Total spaces: 2
- Parking features: Driveway, Garage Faces Front, Garage
- Attached garage spaces: 2
Features
- Levels: Two
- Stories: 2
- Patio & porch: Covered, Balcony
- Exterior features: Balcony
- Pool features: None
- Fencing: Back Yard,Privacy,Wood
Lot
- Size: 7,448 Square Feet
- Features: Interior Lot, Sprinkler System
Details
- Parcel number: 00000269056000000
Construction
Type & style
- Home type: SingleFamily
- Architectural style: Contemporary/Modern,Detached
- Property subtype: Single Family Residence
- Attached to another structure: Yes
Materials
- Fiber Cement
- Foundation: Slab
- Roof: Composition,Shingle
Condition
- New Construction
- Year built: 2026
Utilities & green energy
- Sewer: Public Sewer
- Water: Public
- Utilities for property: Sewer Available, Water Available
Community & HOA
Community
- Subdivision: Vassar Place
HOA
- Has HOA: No
Location
- Region: Dallas
Financial & listing details
- Price per square foot: $216/sqft
- Tax assessed value: $95,000
- Annual tax amount: $2,115
- Date on market: 5/22/2026
- Cumulative days on market: 157 days
- Listing terms: Cash,Conventional,FHA,VA Loan
- Exclusions: All Non-Realty Items
Estimated market value
Not available
Estimated sales range
Not available
$4,928/mo
Price history
| Date | Event | Price |
|---|---|---|
| 10/6/2026 | Price change | $619,900-1.6%$216/sqft |
Source: NTREIS #21277342 Report a problem | ||
| 8/7/2026 | Price change | $629,900-1.6%$220/sqft |
Source: NTREIS #21277342 Report a problem | ||
| 7/17/2026 | Price change | $639,900-7.3%$223/sqft |
Source: NTREIS #21277342 Report a problem | ||
| 7/7/2026 | Price change | $689,999-1.4%$241/sqft |
Source: NTREIS #21277342 Report a problem | ||
| 6/23/2026 | Price change | $699,999-1.4%$244/sqft |
Source: NTREIS #21277342 Report a problem | ||
| 5/22/2026 | Listed for sale | $709,900$247/sqft |
Source: NTREIS #21277342 Report a problem | ||
| 12/4/2017 | Sold | -- |
Source: Public Record Report a problem | ||
Public tax history
| Year | Property taxes | Tax assessment |
|---|---|---|
| 2025 | $2,115 -0.4% | $95,000 |
| 2024 | $2,123 +15.7% | $95,000 +18.8% |
| 2023 | $1,836 -8.6% | $80,000 |
| 2022 | $2,008 +69.2% | $80,000 +77.8% |
| 2021 | $1,187 -2.8% | $45,000 |
| 2020 | $1,221 +27.6% | $45,000 +28.6% |
| 2019 | $957 +68.1% | $35,000 +75% |
| 2018 | $569 +4.6% | $20,000 |
| 2017 | $544 0% | $20,000 |
| 2016 | $544 -56.4% | $20,000 -56% |
| 2015 | $1,248 | $45,490 |
| 2014 | $1,248 | $45,490 |
| 2013 | -- | -- |
| 2012 | -- | -- |
| 2011 | -- | -- |
| 2010 | -- | -- |
| 2009 | -- | -- |
| 2008 | -- | -- |
| 2007 | -- | -- |
| 2005 | -- | -- |
| 2004 | -- | -- |
| 2003 | -- | -- |
| 2002 | -- | -- |
| 2001 | -- | -- |
Find assessor info on the county website
Monthly payment
Est. payment
Payment breakdown
Explore the cost of this home by adjusting the details. Changes won't be saved.Climate risks
Neighborhood: 75203
Nearby schools
Schools provided by the listing agent
- Elementary: Felix G. Botello
- Middle: Garcia
- High: Adamson
- District: Dallas ISD
Source: NTREIS. This data may not be complete. We recommend contacting the local school district to confirm school assignments for this home.
Similar homes
- $520,0004 bd4 ba2.6k sqft1511 Morrell Ave, Dallas, TX 75203For Sale
 MLS ID #21375874, Kymerriye Dixon. NTREIS
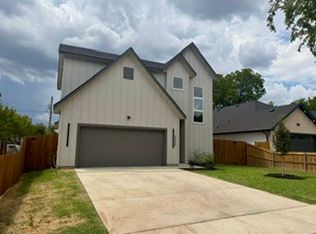
 - $650,0004 bd3 ba2.7k sqft703 Buckalew St, Dallas, TX 75208For Sale
 MLS ID #21386627, Elva Fonseca Torres-Fonseca. NTREIS
 - $633,4004 bd4 ba2.5k sqft7318 Concord Ave, Dallas, TX 75235For Sale
 MLS ID #21368848, Carmen Reyes. NTREIS
 - $519,5004 bd4 ba2.5k sqft2943 Alaska Ave, Dallas, TX 75216For Sale
 MLS ID #21401659, Suzie Morris. NTREIS
