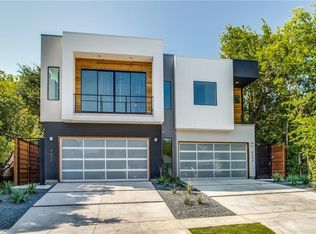
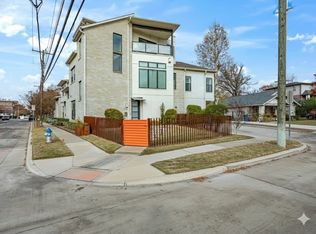
SOLD AS COMPLETE DUPLEX OR SOLD AS SINGLE FAMILY. As you enter the home, Abundant natural light fills the lower level of the two story living room. White oak flooring on first and second level are stunning. Recently replaced, carpet can be found in 3 bedrooms upstairs. The fourth bedroom offers a great work space on the first floor near the half bath and entry from garage. Kitchen features a glorious Italian Bertazzoni gas range, built in XL Refrigerator and Freezer, dishwasher, microwave. Designers touch w Carrara marble back splash and quartz counters. EXPANSIVE quartz island complimented with designer pendant lighting offers space for additional dining. Storage galore as well. Two bedrooms upstairs feature triple hung walk in closets and an ensuite spacious bath with two sinks, soaking tub and separate shower. Front bedroom enjoys a small balcony. The primary suite is rich with size and amenities such as large dual sink vanity, glass enclosed wet space with dual shower head and large soaking tub. The walk in closet is oversized and triple hung. Quartz counters through out the home as well as designer lighting in each bath. The garage has epoxy floors as well. Gorgeous two story contemporary with spacious low maintenance artificial turf backyard. 8'privacy fence to enhance outdoor living. Enjoy a large covered patio with epoxy floor and cedar ceiling, ceiling fan and gas stub provide the perfect extension of the home.
For sale
$995,000
4633 Manett St, Dallas, TX 75204
4beds
2,718sqft
Duplex, Single Family Residence
Built in 2018
7,840 Square Feet Lot
$964,400 Zestimate®
$366/sqft
$-- HOA
What's special
Quartz countersStorage galoreLarge dual sink vanityCarrara marble back splash
- 42 days
- 264
- 39
Zillow last checked:
Listing updated:
Listed by:
Ann Brehm 0620257 972-741-1600,
Coldwell Banker Realty Frisco 972-712-8500
Source: NTREIS,MLS#: 21342920
Facts & features
Interior
Bedrooms & bathrooms
- Bedrooms: 4
- Bathrooms: 3
- Full bathrooms: 2
- 1/2 bathrooms: 1
Primary bedroom
- Features: Ceiling Fan(s), En Suite Bathroom, Walk-In Closet(s)
- Level: Second
- Dimensions: 0 x 0
Bedroom
- Features: Closet Cabinetry, Ceiling Fan(s), En Suite Bathroom, Walk-In Closet(s)
- Level: Second
- Dimensions: 0 x 0
Bedroom
- Features: Closet Cabinetry, Ceiling Fan(s), En Suite Bathroom, Walk-In Closet(s)
- Level: Second
- Dimensions: 0 x 0
Primary bathroom
- Features: Closet Cabinetry, Dual Sinks, En Suite Bathroom, Granite Counters, Garden Tub/Roman Tub, Linen Closet, Separate Shower
- Level: Second
- Dimensions: 0 x 0
Other
- Features: Built-in Features, Dual Sinks, En Suite Bathroom, Granite Counters, Garden Tub/Roman Tub, Jack and Jill Bath, Separate Shower
- Level: Second
- Dimensions: 0 x 0
Kitchen
- Features: Built-in Features, Eat-in Kitchen, Granite Counters, Kitchen Island
- Level: First
- Dimensions: 0 x 0
Living room
- Features: Ceiling Fan(s)
- Level: First
- Dimensions: 0 x 0
Office
- Features: Ceiling Fan(s)
- Level: First
- Dimensions: 0 x 0
Utility room
- Features: Built-in Features, Linen Closet, Utility Room, Utility Sink
- Level: Second
- Dimensions: 0 x 0
Heating
- Central, Natural Gas, Zoned
Cooling
- Central Air, Ceiling Fan(s), Electric, Zoned
Appliances
- Included: Some Gas Appliances, Built-In Refrigerator, Dryer, Dishwasher, Electric Water Heater, Disposal, Gas Range, Microwave, Plumbed For Gas, Range, Some Commercial Grade, Vented Exhaust Fan, Washer
- Laundry: Laundry in Utility Room
Features
- Decorative/Designer Lighting Fixtures, Eat-in Kitchen, High Speed Internet, Kitchen Island, Open Floorplan, Smart Home, Cable TV, Vaulted Ceiling(s), Wired for Data, Walk-In Closet(s), Wired for Sound
- Flooring: Carpet, Ceramic Tile, Hardwood
- Windows: Window Coverings
- Has basement: No
- Has fireplace: No
Interior area
- Total interior livable area: 2,718 sqft
Video & virtual tour
Property
Parking
- Total spaces: 4
- Parking features: Door-Multi, Direct Access, Driveway, Epoxy Flooring, Garage Faces Front, Garage, Garage Door Opener, Inside Entrance
- Attached garage spaces: 2
- Carport spaces: 2
Features
- Levels: Two
- Stories: 2
- Patio & porch: Patio, Covered
- Exterior features: Rain Gutters
- Pool features: None
- Fencing: Metal,Wood
Lot
- Size: 7,840 Square Feet
- Features: Interior Lot, Landscaped, Sprinkler System, Zero Lot Line
Details
- Parcel number: 002002000B0150100
Construction
Type & style
- Home type: SingleFamily
- Architectural style: Contemporary/Modern
- Property subtype: Duplex, Single Family Residence
- Attached to another structure: Yes
Materials
- Stucco
- Roof: Synthetic
Condition
- Year built: 2018
Utilities & green energy
- Sewer: Public Sewer
- Water: Public
- Utilities for property: Electricity Connected, Natural Gas Available, Sewer Available, Separate Meters, Underground Utilities, Water Available, Cable Available
Community & HOA
Community
- Security: Security System, Fire Alarm, Security Gate
- Subdivision: Belmont Park
HOA
- Has HOA: No
Location
- Region: Dallas
Financial & listing details
- Price per square foot: $366/sqft
- Tax assessed value: $957,550
- Annual tax amount: $21,322
- Date on market: 8/31/2026
- Cumulative days on market: 43 days
- Listing terms: Cash,Conventional
Estimated market value
$964,400
$916,000 - $1.01M
$5,295/mo
Price history
| Date | Event | Price |
|---|---|---|
| 8/31/2026 | Listed for sale | $995,000$366/sqft |
Source: NTREIS #21342920 Report a problem | ||
| 5/30/2024 | Listing removed | -- |
Source: Zillow Rentals Report a problem | ||
| 5/21/2024 | Listed for rent | $4,800$2/sqft |
Source: Zillow Rentals Report a problem | ||
| 3/7/2023 | Listing removed | -- |
Source: Zillow Rentals Report a problem | ||
| 2/24/2023 | Listed for rent | $4,800+14.3%$2/sqft |
Source: Zillow Rentals Report a problem | ||
| 8/15/2020 | Listing removed | $4,200$2/sqft |
Source: Coldwell Banker Realty #14386509 Report a problem | ||
| 7/16/2020 | Listed for rent | $4,200$2/sqft |
Source: Coldwell Banker Realty #14386509 Report a problem | ||
Public tax history
| Year | Property taxes | Tax assessment |
|---|---|---|
| 2025 | $21,322 +8.2% | $957,550 |
| 2024 | $19,708 +16.9% | $957,550 +30.3% |
| 2023 | $16,862 -8.6% | $734,800 |
| 2022 | $18,446 +4.5% | $734,800 +9.8% |
| 2021 | $17,657 -2.8% | $669,330 |
| 2020 | $18,158 -1.6% | $669,330 -0.8% |
| 2019 | $18,447 | $674,830 |
Find assessor info on the county website
Monthly payment
Est. payment
Payment breakdown
Explore the cost of this home by adjusting the details. Changes won't be saved.Climate risks
Neighborhood: 75204
Nearby schools
Schools provided by the listing agent
- Elementary: Chavez
- Middle: Spence
- High: North Dallas
- District: Dallas ISD
Source: NTREIS. This data may not be complete. We recommend contacting the local school district to confirm school assignments for this home.
Similar homes
- $850,0003 bd4 ba2.2k sqft4805 Caxton Ct, Dallas, TX 75204For Sale
 MLS ID #21405561, Clay Stapp. NTREIS
 - $755,0002 bd3 ba2k sqft4714 Manett St, Dallas, TX 75204For Sale
 MLS ID #21375876, Ann Brehm. NTREIS
 - $745,0002 bd3 ba2k sqft4715 Belmont Ave, Dallas, TX 75204For Sale
 MLS ID #21378434, Ann Brehm. NTREIS
 - $915,0003 bd4 ba2.4k sqft2802 Lee St, Dallas, TX 75206For Sale
 MLS ID #21361813, Billy Vaselo Happy. NTREIS
