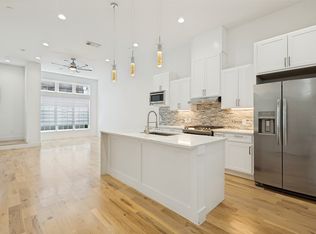
Experience elevated urban living in this stunning 3 level modern condo just minutes from Downtown Dallas. With 2 spacious bedrooms, 3 luxurious bathrooms, an office-flex space, and a private attached 2 car garage, this corner residence showcases a sleek all white contemporary design and an open concept layout perfect for both entertaining and everyday comfort.
Tall ceilings, premium finishes, and wood and tile flooring throughout create a refined, low maintenance environment. The home is only a few years old and meticulously maintained, offering true move in readiness. Please See Video Tour.
Located in one of Dallas’s most vibrant areas, you’ll enjoy effortless access to top dining, shopping, and entertainment, just minutes from Uptown, Downtown, Deep Ellum, and walking distance to Lower Greenville and Knox Henderson. The private backyard features a large space with an extra tall wood privacy fence, providing a serene outdoor retreat in the heart of the city. If you have pets, they will thank you.
Not shown is brand new floor and shower tile in the Primary Bathroom.
For sale
$499,000
2118 N Carroll Ave #101, Dallas, TX 75204
2beds
1,800sqft
Condominium
Built in 2019
-- sqft lot
$-- Zestimate®
$277/sqft
$400/mo HOA
What's special
Office-flex spacePremium finishesCorner residenceTall ceilings
- 4 days
- 115
- 8
Zillow last checked:
Listing updated:
Listed by:
Rick Kovalski 0694696 972-836-9295,
JPAR North Central Metro 2 972-836-9295
Source: NTREIS,MLS#: 21372893
Facts & features
Interior
Bedrooms & bathrooms
- Bedrooms: 2
- Bathrooms: 3
- Full bathrooms: 2
- 1/2 bathrooms: 1
Primary bedroom
- Level: Third
- Dimensions: 14 x 12
Living room
- Level: Second
- Dimensions: 21 x 14
Heating
- Electric
Cooling
- Central Air, Ceiling Fan(s), Electric
Appliances
- Included: Dishwasher, Electric Cooktop, Electric Oven, Electric Water Heater, Disposal, Microwave, Refrigerator, Vented Exhaust Fan
Features
- Decorative/Designer Lighting Fixtures, Double Vanity, Eat-in Kitchen, High Speed Internet, Kitchen Island, Multiple Staircases, Open Floorplan, Pantry, Cable TV, Natural Woodwork, Walk-In Closet(s), Wired for Sound
- Flooring: Carpet, Ceramic Tile, Hardwood
- Has basement: No
- Has fireplace: No
Interior area
- Total interior livable area: 1,800 sqft
Video & virtual tour
Property
Parking
- Total spaces: 2
- Parking features: Additional Parking, Concrete, Door-Multi, Driveway, Electric Gate, Garage, Garage Door Opener, Gated, Shared Driveway, On Street
- Attached garage spaces: 2
Features
- Levels: Three Or More
- Exterior features: Other, Private Yard
- Pool features: None
- Fencing: Full,High Fence,Privacy,Wood
Lot
- Size: 7,492 Square Feet
Details
- Parcel number: 00C71140000000003
Construction
Type & style
- Home type: Condo
- Architectural style: Traditional
- Property subtype: Condominium
- Attached to another structure: Yes
Materials
- Board & Batten Siding, Frame, Concrete
- Foundation: Slab
- Roof: Composition,Shingle
Condition
- Resale
- Year built: 2019
Utilities & green energy
- Sewer: Public Sewer
- Water: Public
- Utilities for property: Electricity Connected, Phone Available, Sewer Available, Separate Meters, Water Available, Cable Available
Community & HOA
Community
- Features: Curbs, Sidewalks
- Security: Security System, Fire Sprinkler System, Security Gate, Smoke Detector(s)
- Subdivision: Elk Hill
HOA
- Has HOA: Yes
- Amenities included: Maintenance Front Yard
- Services included: Association Management, Insurance, Maintenance Grounds, Maintenance Structure, Water
- HOA fee: $400 monthly
- HOA name: The Penthouse Condominiums
- HOA phone: 214-949-0311
Location
- Region: Dallas
Financial & listing details
- Price per square foot: $277/sqft
- Annual tax amount: $7,327
- Date on market: 9/3/2026
- Cumulative days on market: 5 days
- Listing terms: Cash,Conventional
Estimated market value
Not available
Estimated sales range
Not available
$3,987/mo
Price history
| Date | Event | Price |
|---|---|---|
| 9/3/2026 | Listed for sale | $499,000-16.7%$277/sqft |
Source: NTREIS #21372893 Report a problem | ||
| 3/25/2025 | Listing removed | $599,000$333/sqft |
Source: NTREIS #20818076 Report a problem | ||
| 2/27/2025 | Price change | $599,000-2.6%$333/sqft |
Source: NTREIS #20818076 Report a problem | ||
| 1/16/2025 | Listed for sale | $615,000$342/sqft |
Source: NTREIS #20818076 Report a problem | ||
| 10/1/2024 | Listing removed | $3,500$2/sqft |
Source: Zillow Rentals Report a problem | ||
| 9/27/2024 | Price change | $3,500-5.4%$2/sqft |
Source: Zillow Rentals Report a problem | ||
| 9/6/2024 | Price change | $3,700-7.5%$2/sqft |
Source: Zillow Rentals Report a problem | ||
| 6/14/2024 | Price change | $4,000-3.6%$2/sqft |
Source: Zillow Rentals Report a problem | ||
| 3/25/2024 | Price change | $4,150-3.5%$2/sqft |
Source: Zillow Rentals Report a problem | ||
| 2/15/2024 | Price change | $4,300-4.4%$2/sqft |
Source: Zillow Rentals Report a problem | ||
| 1/24/2024 | Listed for rent | $4,500-2.2%$3/sqft |
Source: Zillow Rentals Report a problem | ||
| 1/1/2024 | Listing removed | -- |
Source: Zillow Rentals Report a problem | ||
| 12/4/2023 | Listed for rent | $4,600$3/sqft |
Source: Zillow Rentals Report a problem | ||
Public tax history
Tax history is unavailable.
Monthly payment
Est. payment
Payment breakdown
Explore the cost of this home by adjusting the details. Changes won't be saved.Climate risks
Neighborhood: 75204
Nearby schools
Schools provided by the listing agent
- Elementary: Chavez
- Middle: Spence
- High: North Dallas
- District: Dallas ISD
Source: NTREIS. This data may not be complete. We recommend contacting the local school district to confirm school assignments for this home.

Similar homes
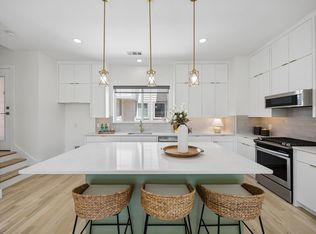
- $475,0002 bd3 ba1.5k sqft1910 Caddo St #B102, Dallas, TX 75204For Sale
 MLS ID #21357462, Kandace Thompson. NTREIS
 - $525,0002 bd3 ba1.5k sqft1917 Landon Ln, Dallas, TX 75204For Sale
 MLS ID #21358420, Natalie Greenwood Dean. NTREIS
 - $579,0002 bd3 ba1.7k sqft4631 Belmont Ave #202, Dallas, TX 75204For Sale
 MLS ID #21373364, Monica Quiros. NTREIS
 - $489,0002 bd3 ba1.5k sqft4526 Cabell Dr #101, Dallas, TX 75204For Sale
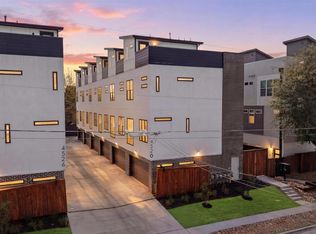 MLS ID #21344495, Melissa Jennings. NTREIS
