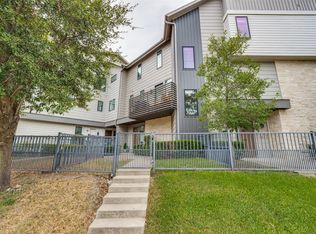
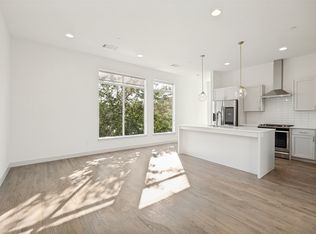
$7,000 SELLER CREDIT! Experience the best of Dallas living at 2450 N Garrett Ave #14, a beautifully refreshed corner-unit residence in an unbeatable location. Freshly painted throughout, this home feels brand new and completely move-in ready, giving you the opportunity to enjoy a polished, updated space without the hassle of renovations.
And the location? It doesn’t get much better. Situated in the heart of one of Dallas’ most sought-after areas, you’re just minutes from an incredible lineup of restaurants, cocktail bars, nightlife, coffee shops, shopping, and entertainment. Whether you’re heading out for dinner, meeting friends for drinks, or enjoying everything the neighborhood has to offer, so much is right outside your door.
As a corner unit, the home offers added privacy and an abundance of natural light, while the rooftop deck with stunning Downtown Dallas views takes city living to another level. It’s the perfect spot for morning coffee, sunset cocktails, entertaining friends, or simply enjoying the Dallas skyline.
With a prime location, fresh interior, rooftop entertaining space, and $7,000 in seller-paid incentives toward a rate buydown or closing costs, this is a rare opportunity to own a turnkey home in the middle of it all. Come see why this location is one of Dallas’ most exciting places to live!
For sale
$569,420
2450 N Garrett Ave #14, Dallas, TX 75206
2beds
1,737sqft
Condominium
Built in 2019
-- sqft lot
$553,400 Zestimate®
$328/sqft
$247/mo HOA
What's special
Freshly painted throughoutPolished updated spaceCorner-unit residenceAdded privacyAbundance of natural light
- 30 days
- 624
- 39
Zillow last checked:
Listing updated:
Listed by:
Kristi Anderson 0616656 972-515-9123,
Lux Locators & Residential 972-515-9123
Source: NTREIS,MLS#: 21354403
Facts & features
Interior
Bedrooms & bathrooms
- Bedrooms: 2
- Bathrooms: 3
- Full bathrooms: 2
- 1/2 bathrooms: 1
Primary bedroom
- Features: Dual Sinks, Walk-In Closet(s)
- Level: Third
- Dimensions: 14 x 12
Bedroom
- Level: Third
- Dimensions: 11 x 9
Dining room
- Level: Second
- Dimensions: 12 x 19
Other
- Level: Third
- Dimensions: 10 x 4
Half bath
- Level: Second
- Dimensions: 3 x 5
Kitchen
- Features: Breakfast Bar, Built-in Features, Kitchen Island, Stone Counters
- Level: Second
- Dimensions: 17 x 14
Living room
- Level: Second
- Dimensions: 16 x 14
Mud room
- Level: First
- Dimensions: 11 x 7
Storage room
- Level: Fourth
- Dimensions: 10 x 6
Utility room
- Level: Third
- Dimensions: 6 x 3
Appliances
- Included: Built-In Gas Range, Dryer, Dishwasher, Gas Cooktop, Disposal, Gas Oven, Gas Range, Ice Maker, Microwave, Refrigerator, Washer
- Laundry: Stacked
Features
- Double Vanity, Granite Counters, Kitchen Island, Walk-In Closet(s)
- Flooring: Wood
- Has basement: No
- Has fireplace: No
Interior area
- Total interior livable area: 1,737 sqft
Video & virtual tour
Property
Parking
- Total spaces: 2
- Parking features: On Street
- Attached garage spaces: 2
Features
- Levels: Three Or More
- Pool features: None
Lot
- Size: 0.46 Acres
Details
- Parcel number: 00C62950000000014
Construction
Type & style
- Home type: Condo
- Property subtype: Condominium
- Attached to another structure: Yes
Materials
- Foundation: Slab
- Roof: Composition
Condition
- Year built: 2019
Utilities & green energy
- Sewer: Public Sewer
- Water: Public
- Utilities for property: Sewer Available, Water Available
Community & HOA
Community
- Subdivision: Row Belmont Garrett
HOA
- Has HOA: Yes
- Services included: Maintenance Grounds, Maintenance Structure
- HOA fee: $247 monthly
- HOA name: Fowler Hoa
- HOA phone: 972-460-6654
Location
- Region: Dallas
Financial & listing details
- Price per square foot: $328/sqft
- Tax assessed value: $607,950
- Annual tax amount: $13,537
- Date on market: 8/8/2026
- Cumulative days on market: 115 days
Estimated market value
$553,400
$526,000 - $581,000
$4,641/mo
Price history
| Date | Event | Price |
|---|---|---|
| 8/8/2026 | Listed for sale | $569,420-3.3%$328/sqft |
Source: NTREIS #21354403 Report a problem | ||
| 7/28/2026 | Listing removed | $589,000$339/sqft |
Source: NTREIS #21244131 Report a problem | ||
| 6/25/2026 | Price change | $589,000-5.8%$339/sqft |
Source: NTREIS #21244131 Report a problem | ||
| 5/2/2026 | Listed for sale | $625,000+25%$360/sqft |
Source: NTREIS #21244131 Report a problem | ||
| 3/15/2022 | Sold | -- |
Source: NTREIS #14759059 Report a problem | ||
| 2/21/2022 | Pending sale | $500,000$288/sqft |
Source: NTREIS #14759059 Report a problem | ||
| 2/17/2022 | Listed for sale | $500,000$288/sqft |
Source: NTREIS #14759059 Report a problem | ||
Public tax history
| Year | Property taxes | Tax assessment |
|---|---|---|
| 2025 | $10,043 -4.2% | $607,950 |
| 2024 | $10,479 +3.1% | $607,950 +37.3% |
| 2023 | $10,165 +13.6% | $442,940 |
| 2022 | $8,946 -23.4% | $442,940 |
| 2021 | $11,685 | $442,940 |
Find assessor info on the county website
Monthly payment
Est. payment
Payment breakdown
Explore the cost of this home by adjusting the details. Changes won't be saved.Climate risks
Neighborhood: 75206
Nearby schools
Schools provided by the listing agent
- Elementary: Geneva Heights
- Middle: Long
- High: Woodrow Wilson
- District: Dallas ISD
Source: NTREIS. This data may not be complete. We recommend contacting the local school district to confirm school assignments for this home.


Similar homes
- $545,0002 bd3 ba1.7k sqft6100 Hudson St #2, Dallas, TX 75206For Sale
 MLS ID #21368527, Jonathan Bustos. NTREIS
 - $579,0002 bd3 ba1.7k sqft4631 Belmont Ave #202, Dallas, TX 75204For Sale
 MLS ID #21373364, Monica Quiros. NTREIS
 - $550,0002 bd3 ba1.6k sqft2103 Bennett Ave #60, Dallas, TX 75205For Sale
 MLS ID #21338407, Tyler Barrentine. NTREIS
 - $569,9002 bd3 ba1.5k sqft5647 Live Oak St #102, Dallas, TX 75206For Sale
 MLS ID #21267151, Jason Saucedo. NTREIS
