This stunning three-story corner townhome, barely lived in and immaculately maintained, is nestled in an unbeatable Dallas location near Baylor University Medical Center. Ideal for new residents or medical professionals in fellowship, this home offers convenience, style, and comfort with views of the downtown Dallas skyline. The original owners, having had the rare opportunity to relocate to a golf course community, are offering this like-new gem after just one year making it an exceptional find for the next buyer.As you step inside, you're greeted by an abundance of natural light streaming through expansive windows, beautifully complementing the real wood floors throughout. The primary suite offers a luxurious bathroom with dual sinks, a freestanding tub, and a walk-in shower. Recently installed custom roller shades provide both functionality and elegance, with blackout shades in the primary bedroom ensuring restful nights all staying with the home and adding to its immediate move-in appeal.The first floor includes a spacious bedroom with an en-suite bath, offering flexibility as a private guest suite or home office. On the second floor, a cozy fireplace creates a warm ambiance in the living room, perfect for relaxation or entertaining. The sleek, modern kitchen features ample cabinetry and storage, a large island with bar seating, and is designed for both functionality and style a true delight for cooking enthusiasts, with a dining area conveniently adjacent. 2026-09-01
For sale
$495,000
4204 San Jacinto St #101, Dallas, TX 75204
3beds
1,751sqft
Condominium
Built in 2024
-- sqft lot
$526,300 Zestimate®
$283/sqft
$-- HOA
What's special
Real wood floors throughoutThree-story corner townhomeFreestanding tubDual sinksWalk-in shower
- 395 days
- 109
- 2
Zillow last checked:
Listed by:
Kelli Seliger,
Dave Perry-Miller - InTown
Source: Dave Perry Miller & Associates - An Ebby Halliday Company,MLS#: 21016292
Facts & features
Interior
Bedrooms & bathrooms
- Bedrooms: 3
- Bathrooms: 4
- Full bathrooms: 3
- 1/2 bathrooms: 1
Appliances
- Included: Dishwasher, Disposal, Microwave
Features
- High Speed Internet
- Flooring: Tile, Hardwood
- Has basement: No
- Has fireplace: Yes
Interior area
- Total structure area: 1,751
- Total interior livable area: 1,751 sqft
Video & virtual tour
Property
Parking
- Total spaces: 2
- Parking features: GarageAttached
- Has attached garage: Yes
Features
- Stories: 3
Lot
- Size: 10,105 Square Feet
Details
- Parcel number: 0717 014 01300 1000717 014
Construction
Type & style
- Home type: Condo
- Architectural style: Contemporary
- Property subtype: Condominium
Materials
- Metal
Condition
- Year built: 2024
Community & HOA
Community
- Subdivision: Peaks Suburban
Location
- Region: Dallas
Financial & listing details
- Price per square foot: $283/sqft
- Date on market: 8/4/2025
- Lease term: Contact For Details
Estimated market value
$526,300
$500,000 - $553,000
$3,598/mo
Price history
| Date | Event | Price |
|---|---|---|
| 8/25/2026 | Price change | $495,000-8%$283/sqft |
Source:  Dave Perry Miller & Associates - An Ebby Halliday Company #21016292 Report a problem Dave Perry Miller & Associates - An Ebby Halliday Company #21016292 Report a problem | ||
| 1/20/2026 | Price change | $538,000-2%$307/sqft |
Source: Dave Perry Miller & Associates - An Ebby Halliday Company #21016292 Report a problem | ||
| 11/5/2025 | Price change | $549,000-4.5%$314/sqft |
Source: Dave Perry Miller & Associates - An Ebby Halliday Company #21016292 Report a problem | ||
| 9/30/2025 | Listed for sale | $575,000$328/sqft |
Source: Dave Perry Miller & Associates - An Ebby Halliday Company #21016292 Report a problem | ||
| 8/27/2025 | Listing removed | $575,000$328/sqft |
Source: Dave Perry Miller & Associates - An Ebby Halliday Company #21016292 Report a problem | ||
| 8/4/2025 | Listed for sale | $575,000-2.4%$328/sqft |
Source: Dave Perry Miller & Associates - An Ebby Halliday Company #21016292 Report a problem | ||
| 6/20/2025 | Listing removed | $589,000$336/sqft |
Source: Dave Perry Miller & Associates - An Ebby Halliday Company #20846634 Report a problem | ||
| 5/23/2025 | Pending sale | $589,000$336/sqft |
Source: NTREIS #20846634 Report a problem | ||
| 5/22/2025 | Sold | -- |
Source: NTREIS #20846634 Report a problem | ||
| 3/28/2025 | Price change | $589,000-1.7%$336/sqft |
Source: NTREIS #20846634 Report a problem | ||
| 2/18/2025 | Listed for sale | $599,000$342/sqft |
Source: NTREIS #20846634 Report a problem | ||
| 12/13/2024 | Listing removed | $599,000$342/sqft |
Source: Dave Perry Miller & Associates - An Ebby Halliday Company #20740655 Report a problem | ||
| 10/4/2024 | Listed for sale | $599,000+1.7%$342/sqft |
Source: NTREIS #20740655 Report a problem | ||
| 5/15/2024 | Sold | -- |
Source: NTREIS #20577737 Report a problem | ||
| 4/23/2024 | Pending sale | $589,000$336/sqft |
Source: NTREIS #20577737 Report a problem | ||
| 4/13/2024 | Contingent | $589,000$336/sqft |
Source: NTREIS #20577737 Report a problem | ||
| 4/3/2024 | Listed for sale | $589,000-7.2%$336/sqft |
Source: NTREIS #20577737 Report a problem | ||
| 4/2/2024 | Listing removed | -- |
Source: NTREIS #20559127 Report a problem | ||
| 3/12/2024 | Listed for sale | $635,000$363/sqft |
Source: NTREIS #20559127 Report a problem | ||
Public tax history
Tax history is unavailable.
Monthly payment
Est. payment
Payment breakdown
Explore the cost of this home by adjusting the details. Changes won't be saved.Climate risks
Neighborhood: 75204
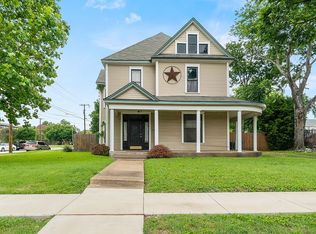
- $3,595,1003 bd2 ba2.8k sqft4204 San Jacinto St, Dallas, TX 75204Off Market
- $464,7003 bd4 ba1.7k sqft4204 San Jacinto St #104, Dallas, TX 75204Off Market
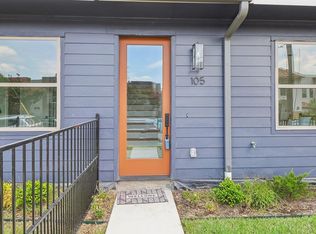
- $523,6003 bd3 ba1.7k sqft4204 San Jacinto St #105, Dallas, TX 75204Off Market
- $534,2003 bd3 ba1.7k sqft4204 San Jacinto St #106, Dallas, TX 75204Off Market
Similar homes
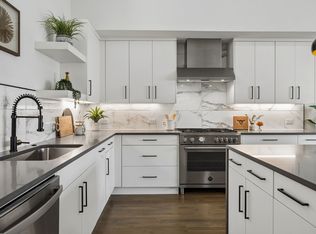
- $494,5002 bd3 ba1.8k sqft1901 N Carroll Ave #104, Dallas, TX 75204For Sale
 MLS ID #21357264, Brad Piper. NTREIS
 - $475,0002 bd3 ba1.5k sqft1910 Caddo St #B102, Dallas, TX 75204For Sale
 MLS ID #21357462, Kandace Thompson. NTREIS
 - $625,0003 bd4 ba2.4k sqft3200 Ross Ave #37, Dallas, TX 75204For Sale
 MLS ID #21356269, Amy Sack. NTREIS
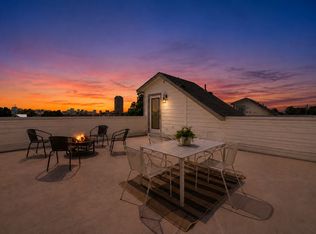
 - $525,0002 bd3 ba1.5k sqft1917 Landon Ln, Dallas, TX 75204For Sale
 MLS ID #21358420, Natalie Greenwood Dean. NTREIS
