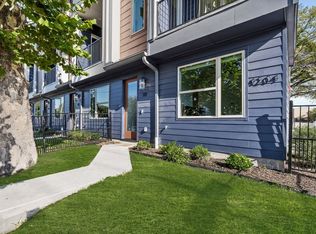
This stunning three-story corner townhome, barely lived in and immaculately maintained, is nestled in an unbeatable Dallas location near Baylor University Medical Center. Ideal for new residents or medical professionals in fellowship, this home offers convenience, style, and comfort with views of the downtown Dallas skyline. The original owners, having had the rare opportunity to relocate to a golf course community, are offering this like-new gem after just one year — making it an exceptional find for the next buyer.
As you step inside, you're greeted by an abundance of natural light streaming through expansive windows, beautifully complementing the real wood floors throughout. The primary suite offers a luxurious bathroom with dual sinks, a freestanding tub, and a walk-in shower. Recently installed custom roller shades provide both functionality and elegance, with blackout shades in the primary bedroom ensuring restful nights — all staying with the home and adding to its immediate move-in appeal.
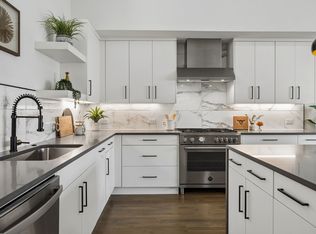
The first floor includes a spacious bedroom with an en-suite bath, offering flexibility as a private guest suite or home office. On the second floor, a cozy fireplace creates a warm ambiance in the living room, perfect for relaxation or entertaining. The sleek, modern kitchen features ample cabinetry and storage, a large island with bar seating, and is designed for both functionality and style — a true delight for cooking enthusiasts, with a dining area conveniently adjacent.
For sale
$495,000
4204 San Jacinto St #101, Dallas, TX 75204
3beds
1,751sqft
Condominium
Built in 2024
-- sqft lot
$-- Zestimate®
$283/sqft
$250/mo HOA
What's special
- 395 days
- 49
- 5
Zillow last checked:
Listing updated:
Listed by:
Kelli Seliger 0748489 214-303-1133,
Dave Perry Miller Real Estate 214-303-1133,
Umair Nasser 0708530 214-395-4633,
Dave Perry Miller Real Estate
Source: NTREIS,MLS#: 21016292
Facts & features
Interior
Bedrooms & bathrooms
- Bedrooms: 3
- Bathrooms: 4
- Full bathrooms: 3
- 1/2 bathrooms: 1
Primary bedroom
- Features: Dual Sinks, Garden Tub/Roman Tub, Separate Shower, Walk-In Closet(s)
- Level: Third
- Dimensions: 15 x 15
Bedroom
- Features: Walk-In Closet(s)
- Level: Third
- Dimensions: 12 x 13
Bedroom
- Level: First
- Dimensions: 12 x 11
Dining room
- Level: Second
- Dimensions: 9 x 12
Kitchen
- Features: Built-in Features, Kitchen Island, Pantry, Stone Counters, Walk-In Pantry
- Level: Second
- Dimensions: 18 x 14
Living room
- Features: Fireplace
- Level: Second
- Dimensions: 15 x 16
Heating
- ENERGY STAR Qualified Equipment
Cooling
- ENERGY STAR Qualified Equipment
Appliances
- Included: Dishwasher, Electric Cooktop, Electric Oven, Electric Range, Disposal, Microwave
Features
- Built-in Features, Decorative/Designer Lighting Fixtures, Eat-in Kitchen, High Speed Internet, Kitchen Island, Pantry, Smart Home, Tile Counters, Cable TV, Walk-In Closet(s)
- Flooring: Ceramic Tile, Hardwood
- Has basement: No
- Number of fireplaces: 1
- Fireplace features: Electric, Living Room
Interior area
- Total interior livable area: 1,751 sqft
Video & virtual tour
Property
Parking
- Total spaces: 2
- Parking features: Door-Single, Electric Vehicle Charging Station(s), Garage, Garage Faces Rear
- Attached garage spaces: 2
Features
- Levels: Three Or More
- Pool features: None
- Fencing: Front Yard,Metal
Lot
- Size: 10,105 Square Feet
Details
- Parcel number: 00C42040000000101
Construction
Type & style
- Home type: Condo
- Architectural style: Contemporary/Modern
- Property subtype: Condominium
- Attached to another structure: Yes
Materials
- Fiber Cement, Metal Siding
- Foundation: Slab
- Roof: Shingle
Condition
- Resale
- Year built: 2024
Utilities & green energy
- Sewer: Public Sewer
- Water: Public
- Utilities for property: Sewer Available, Water Available, Cable Available
Green energy
- Energy efficient items: Appliances, Insulation, Roof
Community & HOA
Community
- Security: Fire Alarm, Fire Sprinkler System
- Subdivision: Peaks Suburban
HOA
- Has HOA: Yes
- Services included: Association Management, Maintenance Grounds, Trash, Water
- HOA fee: $250 monthly
- HOA name: Mustang Property Management
- HOA phone: 214-563-1131
Location
- Region: Dallas
Financial & listing details
- Price per square foot: $283/sqft
- Tax assessed value: $584,580
- Annual tax amount: $13,017
- Date on market: 8/4/2025
- Cumulative days on market: 394 days
Estimated market value
Not available
Estimated sales range
Not available
$3,598/mo
Price history
| Date | Event | Price |
|---|---|---|
| 8/25/2026 | Price change | $495,000-8%$283/sqft |
Source: NTREIS #21016292 Report a problem | ||
| 1/20/2026 | Price change | $538,000-2%$307/sqft |
Source: NTREIS #21016292 Report a problem | ||
| 11/4/2025 | Price change | $549,000-4.5%$314/sqft |
Source: NTREIS #21016292 Report a problem | ||
| 8/4/2025 | Listed for sale | $575,000$328/sqft |
Source: NTREIS #21016292 Report a problem | ||
Public tax history
| Year | Property taxes | Tax assessment |
|---|---|---|
| 2025 | $13,017 | $584,580 |
Find assessor info on the county website
Monthly payment
Est. payment
Payment breakdown
Explore the cost of this home by adjusting the details. Changes won't be saved.Climate risks
Neighborhood: 75204
Nearby schools
Schools provided by the listing agent
- Elementary: Chavez
- Middle: Spence
- High: North Dallas
- District: Dallas ISD
Source: NTREIS. This data may not be complete. We recommend contacting the local school district to confirm school assignments for this home.
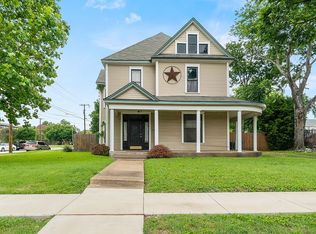
- $3,595,1003 bd2 ba2.8k sqft4204 San Jacinto St, Dallas, TX 75204Off Market
- $495,0003 bd4 ba1.7k sqft4204 San Jacinto St #101, Dallas, TX 75204For Sale
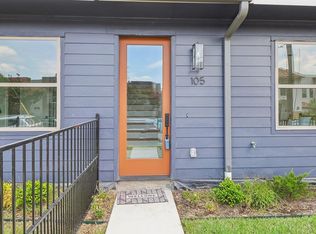
- $464,7003 bd4 ba1.7k sqft4204 San Jacinto St #104, Dallas, TX 75204Off Market
- $523,6003 bd3 ba1.7k sqft4204 San Jacinto St #105, Dallas, TX 75204Off Market
Similar homes
- $499,0002 bd3 ba1.8k sqft2118 N Carroll Ave #101, Dallas, TX 75204For Sale
 MLS ID #21372893, Rick Kovalski. NTREIS
 - $490,0002 bd3 ba1.5k sqft1504 Burlew St Unit 101, Dallas, TX 75204For Sale
 MLS ID #21326648, Candace Carew. NTREIS
 - $494,5002 bd3 ba1.8k sqft1901 N Carroll Ave #104, Dallas, TX 75204For Sale
 MLS ID #21357264, Brad Piper. NTREIS
 - $495,0003 bd4 ba1.7k sqft4204 San Jacinto St #101, Dallas, TX 75204For SaleDave Perry Miller & Associates - An Ebby Halliday Company
