Highly coveted, spacious end-unit residence with an abundance of natural light and multiple outdoor spaces. Steps from Lower Greenville, this residence features a private fenced yard perfect for pets or relaxing, an expansive rooftop terrace, and versatile bonus living spaces rarely found in a two-bedroom home. The open-concept main level features seamless kitchen, dining, and living spaces anchored by quartz countertops, stainless steel appliances, an oversized island, walk-in pantry, and powder bath. Upstairs, both bedrooms offer ensuite baths and walk-in closets. Spacious primary suite includes dual vanities, a soaking tub, separate shower, and generous storage, while a full-size laundry area adds convenience on the second floor. The standout third level functions as a true flex space, complete with a private living room, wet bar with wine fridge, office space, half bath, and direct access to the large rooftop terrace with a retractable awning and gas hookup. Ideal for guests, a media room, home office, or an additional living space to fit your lifestyle. Outside, the fenced and turfed yard extends the living experience with a custom pergola, grilling area, and room to relax. Additional highlights include an attached two-car garage with transom windows, under-stair storage, and a lightly lived-in, meticulously maintained interior — all moments from the restaurants, shopping, and nightlife of Lower Greenville.
For sale
$675,000
5907 Lindell Ave Unit A, Dallas, TX 75206
2beds
2,154sqft
Condominium
Built in 2017
-- sqft lot
$658,300 Zestimate®
$313/sqft
$463/mo HOA
What's special
Office spaceHome officeExpansive rooftop terraceGrilling areaStainless steel appliancesAbundance of natural lightRetractable awning
- 5 hours
- 57
- 6
Zillow last checked:
Listing updated:
Listed by:
Santina Kornajcik 0619467 214-207-5344,
Allie Beth Allman & Assoc. 214-521-7355,
Holly Thompson 0504894 214-207-9002,
Allie Beth Allman & Assoc.
Source: NTREIS,MLS#: 21380353
Facts & features
Interior
Bedrooms & bathrooms
- Bedrooms: 2
- Bathrooms: 4
- Full bathrooms: 2
- 1/2 bathrooms: 2
Primary bedroom
- Features: En Suite Bathroom
- Level: Third
- Dimensions: 17 x 13
Bedroom
- Features: En Suite Bathroom
- Level: Third
- Dimensions: 13 x 11
Primary bathroom
- Features: Built-in Features, Dual Sinks, Garden Tub/Roman Tub, Separate Shower
- Level: Third
- Dimensions: 11 x 8
Dining room
- Level: Second
- Dimensions: 16 x 13
Other
- Features: Built-in Features
- Level: Third
- Dimensions: 8 x 5
Half bath
- Level: Second
- Dimensions: 4 x 3
Half bath
- Level: Fourth
- Dimensions: 4 x 3
Kitchen
- Features: Built-in Features, Eat-in Kitchen, Kitchen Island, Pantry, Walk-In Pantry
- Level: Second
- Dimensions: 19 x 11
Living room
- Level: Second
- Dimensions: 13 x 19
Living room
- Features: Built-in Features
- Level: Fourth
- Dimensions: 14 x 25
Utility room
- Features: Utility Room
- Level: Third
- Dimensions: 6 x 3
Appliances
- Included: Built-In Gas Range, Built-In Refrigerator, Dryer, Dishwasher, Disposal, Microwave, Some Commercial Grade, Tankless Water Heater, Vented Exhaust Fan, Washer, Wine Cooler
Features
- Wet Bar, Eat-in Kitchen, High Speed Internet, Kitchen Island, Open Floorplan, Pantry, Cable TV, Wired for Sound
- Has basement: No
- Has fireplace: No
Interior area
- Total interior livable area: 2,154 sqft
Property
Parking
- Total spaces: 2
- Parking features: Door-Multi, Garage, Garage Door Opener
- Attached garage spaces: 2
Features
- Levels: Three Or More
- Pool features: None
Lot
- Size: 7,230 Square Feet
Details
- Parcel number: 00C4345000000000A
Construction
Type & style
- Home type: Condo
- Property subtype: Condominium
- Attached to another structure: Yes
Condition
- Resale
- Year built: 2017
Utilities & green energy
- Sewer: Public Sewer
- Water: Public
- Utilities for property: Sewer Available, Water Available, Cable Available
Community & HOA
Community
- Subdivision: 5907 Lindell Ave Condos
HOA
- Has HOA: Yes
- Amenities included: Maintenance Front Yard
- Services included: Maintenance Grounds, Maintenance Structure, Sewer, Trash, Water
- HOA fee: $463 monthly
- HOA name: 5907 Lindell
- HOA phone: 111-111-1111
Location
- Region: Dallas
Financial & listing details
- Price per square foot: $313/sqft
- Tax assessed value: $646,200
- Annual tax amount: $14,389
- Date on market: 9/8/2026
- Cumulative days on market: 120 days
- Exclusions: See agent, large clock in living room, scrabble board and football holders on 4th floor, and family photo tree on stairway wall
Estimated market value
$658,300
$625,000 - $691,000
$4,066/mo
Price history
| Date | Event | Price |
|---|---|---|
| 9/8/2026 | Listed for sale | $675,000$313/sqft |
Source: NTREIS #21380353 Report a problem | ||
| 8/26/2026 | Listing removed | $675,000$313/sqft |
Source: NTREIS #21246132 Report a problem | ||
| 5/28/2026 | Price change | $675,000-2.9%$313/sqft |
Source: NTREIS #21246132 Report a problem | ||
| 4/27/2026 | Listed for sale | $695,000+3%$323/sqft |
Source: NTREIS #21246132 Report a problem | ||
| 5/15/2023 | Sold | -- |
Source: NTREIS #20282647 Report a problem | ||
| 4/25/2023 | Pending sale | $675,000$313/sqft |
Source: NTREIS #20282647 Report a problem | ||
| 4/20/2023 | Contingent | $675,000$313/sqft |
Source: NTREIS #20282647 Report a problem | ||
| 3/23/2023 | Listed for sale | $675,000$313/sqft |
Source: NTREIS #20282647 Report a problem | ||
Public tax history
| Year | Property taxes | Tax assessment |
|---|---|---|
| 2025 | $10,762 -3.9% | $646,200 |
| 2024 | $11,201 -17.6% | $646,200 +9.1% |
| 2023 | $13,593 +4.7% | $592,350 +14.6% |
| 2022 | $12,978 -4.8% | $516,960 |
| 2021 | $13,637 -2.8% | $516,960 |
| 2020 | $14,024 -0.8% | $516,960 |
| 2019 | $14,132 | $516,960 |
Find assessor info on the county website
Monthly payment
Est. payment
Payment breakdown
Explore the cost of this home by adjusting the details. Changes won't be saved.Climate risks
Neighborhood: 75206
Nearby schools
Schools provided by the listing agent
- Elementary: Geneva Heights
- Middle: Long
- High: Woodrow Wilson
- District: Dallas ISD
Source: NTREIS. This data may not be complete. We recommend contacting the local school district to confirm school assignments for this home.

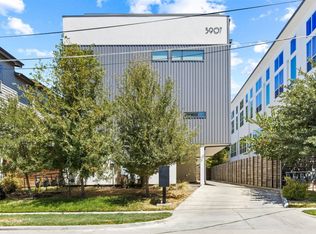
Similar homes
- $545,0002 bd3 ba1.7k sqft6100 Hudson St #2, Dallas, TX 75206For Sale
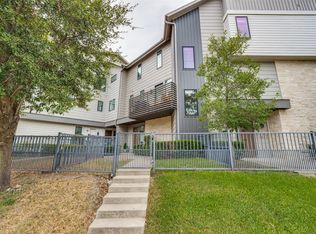 MLS ID #21368527, Jonathan Bustos. NTREIS
 - $574,9002 bd3 ba1.8k sqft5615 Bryan Pkwy Unit D, Dallas, TX 75206For Sale
 MLS ID #21371106, Angela Green. NTREIS
 - $719,0002 bd3 ba2.5k sqft1906 Euclid Ave Unit C, Dallas, TX 75206For Sale
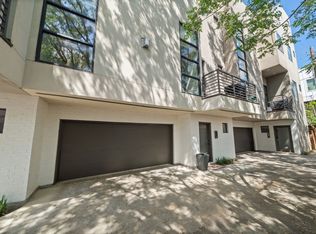 MLS ID #21343068, Courtney Michalek. NTREIS
 - $649,0003 bd3 ba2.3k sqft4703 Munger Ave #101, Dallas, TX 75204For Sale
 MLS ID #21360729, Heidi Loewinsohn. NTREIS
