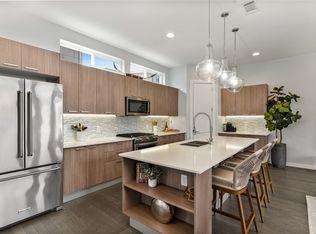
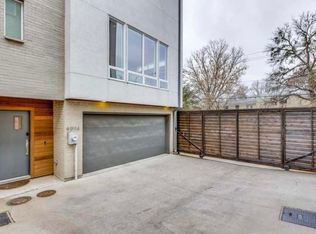
Experience modern city living at its finest in this stunning three-story townhome with NO HOA. Offering over 2,100 square feet of exceptional living space, this contemporary home features sleek designer finishes throughout, including bold hardwood floors, ease of convenience with a central vac & dumb waiter, touchless sinks, stylish tile, and an abundance of windows that flood the home with natural light. The gourmet kitchen is beautifully appointed with white shaker cabinetry, stainless steel appliances, a wine fridge, and modern finishes perfect for entertaining or relaxing after a long day. Electric modern shades add both convenience and sophistication. This thoughtfully designed floor plan includes three spacious bedrooms, each with its own private en-suite bath, plus a convenient powder bath for guests. Take the entertaining outdoors to the spectacular rooftop patio where you can enjoy breathtaking views of the Dallas skyline the perfect setting for evening gatherings or quiet mornings with coffee. Located within walking distance to shops, restaurants, and vibrant city life, this home is ideal for the business professional or anyone looking to embrace the energy and lifestyle of Dallas. Location truly says it all—location, location, location.
For sale
Price cut: $20K (6/16)
$680,000
4905 Camdale Ct, Dallas, TX 75206
3beds
2,122sqft
:
Get pre-qualified$4,866/mo
Townhouse
Built in 2017
2,003 Square Feet Lot
$668,600 Zestimate®
$320/sqft
$-- HOA
What's special
Stylish tileElectric modern shadesSpectacular rooftop patioBold hardwood floorsStainless steel appliancesSleek designer finishes throughoutWine fridge
- 137 days |
- 414 |
- 29 |
Zillow last checked:
Listing updated:
Listed by:
MaryJane Mathew 0535182 972-523-7070,
EXP REALTY 888-519-7431,
Brandon Polley 0768697 214-415-7675,
EXP REALTY
Source: NTREIS,MLS#: 21207575
Facts & features
Interior
Bedrooms & bathrooms
- Bedrooms: 3
- Bathrooms: 4
- Full bathrooms: 3
- 1/2 bathrooms: 1
Primary bedroom
- Features: Built-in Features, Ceiling Fan(s), Double Vanity, En Suite Bathroom, Separate Shower, Walk-In Closet(s)
- Level: Second
- Dimensions: 11 x 15
Bedroom
- Features: Built-in Features, Ceiling Fan(s), En Suite Bathroom, Split Bedrooms, Walk-In Closet(s)
- Level: First
- Dimensions: 12 x 10
Bedroom
- Features: Built-in Features, Ceiling Fan(s), En Suite Bathroom, Split Bedrooms, Walk-In Closet(s)
- Level: Second
- Dimensions: 10 x 14
Kitchen
- Features: Built-in Features, Eat-in Kitchen, Kitchen Island, Pantry, Stone Counters
- Level: Third
- Dimensions: 11 x 15
Living room
- Features: Ceiling Fan(s)
- Level: Third
- Dimensions: 22 x 18
Heating
- Central, Natural Gas
Cooling
- Central Air, Ceiling Fan(s), Electric
Appliances
- Included: Double Oven, Dishwasher, Electric Oven, Gas Cooktop, Disposal, Gas Water Heater, Microwave, Vented Exhaust Fan
- Laundry: In Hall, Stacked
Features
- Built-in Features, Central Vacuum, Decorative/Designer Lighting Fixtures, Double Vanity, Dumbwaiter, Eat-in Kitchen, Granite Counters, High Speed Internet, Kitchen Island, Multiple Master Suites, Open Floorplan, Pantry, Cable TV, Vaulted Ceiling(s), Natural Woodwork, Walk-In Closet(s)
- Flooring: Carpet, Ceramic Tile, Hardwood
- Has basement: No
- Has fireplace: No
Interior area
- Total interior livable area: 2,122 sqft
Video & virtual tour
Property
Parking
- Total spaces: 2
- Parking features: Door-Single, Garage, Garage Door Opener, Garage Faces Rear
- Attached garage spaces: 2
Features
- Levels: Three Or More,Multi/Split
- Patio & porch: Front Porch, Rooftop, Covered
- Exterior features: Lighting
- Pool features: None
Lot
- Size: 2,003 Square Feet
- Features: Interior Lot, Landscaped, Sprinkler System
Details
- Parcel number: 000695000504A0000
Construction
Type & style
- Home type: Townhouse
- Architectural style: Split Level,Traditional
- Property subtype: Townhouse
- Attached to another structure: Yes
Materials
- Brick
- Foundation: Slab
- Roof: Composition
Condition
- Year built: 2017
Utilities & green energy
- Sewer: Public Sewer
- Water: Public
- Utilities for property: Electricity Available, Electricity Connected, Natural Gas Available, Sewer Available, Separate Meters, Underground Utilities, Water Available, Cable Available
Green energy
- Water conservation: Water-Smart Landscaping
Community & HOA
Community
- Features: Curbs, Gated, Sidewalks
- Security: Security Gate, Gated Community, Smoke Detector(s)
- Subdivision: Fitzhugh Glen
HOA
- Has HOA: No
Location
- Region: Dallas
Financial & listing details
- Price per square foot: $320/sqft
- Tax assessed value: $645,220
- Annual tax amount: $14,367
- Date on market: 3/14/2026
- Cumulative days on market: 138 days
- Listing terms: Cash,Conventional,FHA,VA Loan
Estimated market value
$668,600
$635,000 - $702,000
$4,273/mo
Price history
| Date | Event | Price |
|---|---|---|
| 6/16/2026 | Price change | $680,000-2.9%$320/sqft |
Source: NTREIS #21207575 Report a problem | ||
| 5/28/2026 | Price change | $700,000-2.1%$330/sqft |
Source: NTREIS #21207575 Report a problem | ||
| 4/8/2026 | Price change | $715,000-1.4%$337/sqft |
Source: NTREIS #21207575 Report a problem | ||
| 3/14/2026 | Listed for sale | $725,000+13.3%$342/sqft |
Source: NTREIS #21207575 Report a problem | ||
| 5/3/2022 | Sold | -- |
Source: NTREIS #20020547 Report a problem | ||
| 4/4/2022 | Pending sale | $640,000$302/sqft |
Source: NTREIS #20020547 Report a problem | ||
| 3/31/2022 | Listed for sale | $640,000$302/sqft |
Source: NTREIS #20020547 Report a problem | ||
| 3/31/2018 | Sold | -- |
Source: Agent Provided Report a problem | ||
Public tax history
| Year | Property taxes | Tax assessment |
|---|---|---|
| 2025 | $14,367 -0.4% | $645,220 |
| 2024 | $14,421 -2.6% | $645,220 |
| 2023 | $14,806 +33.1% | $645,220 +18.3% |
| 2022 | $11,122 -1.7% | $545,210 +4.9% |
| 2021 | $11,309 -2.8% | $519,890 |
| 2020 | $11,633 -0.8% | $519,890 |
| 2019 | $11,723 +29.4% | $519,890 +63.3% |
| 2018 | $9,061 | $318,450 |
| 2017 | -- | -- |
Find assessor info on the county website
Monthly payment
Est. payment
Payment breakdown
Explore the cost of this home by adjusting the details. Changes won't be saved.Climate risks
Neighborhood: 75206
Nearby schools
GreatSchools rating
- 5/10Cesar Chavez Learning CenterGrades: PK-5Distance: 0.4 mi
- 6/10Alex W Spence Talented/Gifted AcademyGrades: 6-8Distance: 0.5 mi
- 3/10North Dallas High SchoolGrades: 9-12Distance: 0.9 mi
Schools provided by the listing agent
- Elementary: Kennedy
- Middle: Spence
- High: North Dallas
- District: Dallas ISD
Source: NTREIS. This data may not be complete. We recommend contacting the local school district to confirm school assignments for this home.
- $610,0003 bd3 ba1.9k sqft4915 Camdale Ct, Dallas, TX 75206Off Market
- $657,6003 bd4 ba2.3k sqft4904 Camdale Ct, Dallas, TX 75206Off Market

- $--3 bd4 ba1.9k sqft4925 Camdale Ct, Dallas, TX 75206Sold

- $667,6003 bd3 ba2.1k sqft4914 Camdale Ct, Dallas, TX 75206Off Market
- $569,7003 bd3 ba1.9k sqft4924 Camdale Ct, Dallas, TX 75206Off Market
- $360,0004 bd2 ba2.1k sqft2012 N Fitzhugh Ave, Dallas, TX 75204Off Market
- $904,6502 bd3 ba1.6k sqft2016 N Fitzhugh Ave, Dallas, TX 75204Off Market
- $423,9002 bd3 ba1.5k sqft2016 N Fitzhugh Ave SUITE 105, Dallas, TX 75206Off Market
A local agent can set up tours, give advice and negotiate with sellers.
A local lender can help you make sure your offer is ready when you are.
Similar homes
- $630,0003 bd4 ba2k sqft4935 Zuma Ct, Dallas, TX 75206For Sale
 MLS ID #21307731, Joshua Sprague. NTREIS
 - $575,0003 bd3 ba1.8k sqft4914 Dartford Drive, Dallas, TX 75204For Sale
 MLS ID #178795, Terri H Kuenstler, All American Home & Ranch Sale. HLMLS as distributed by MLS GRID
 - $655,0003 bd3 ba2.3k sqft4703 Munger Ave #101, Dallas, TX 75204For Sale
 MLS ID #21208892, Heidi Loewinsohn. NTREIS
 - $698,0003 bd3 ba1.7k sqft1319 Madrigal Pkwy, Dallas, TX 75206New Construction
 MLS ID #21268168, Glenda Fabregas. NTREIS
 - $560,0003 bd4 ba1.9k sqft1920 Dowgate Ct, Dallas, TX 75204For SaleMLS ID #21327387, Billy Vaselo Happy. NTREIS
- $725,0003 bd4 ba2k sqft1914 Annex Ave, Dallas, TX 75204For SaleMLS ID #21193359, Brooks Trisler. NTREIS
- $689,0003 bd4 ba2.3k sqft3816 Roseland Ave #C300, Dallas, TX 75204For SaleMLS ID #21240878, Jake Inderman. NTREIS
- $690,0003 bd4 ba2.1k sqft4715 Manett St #102, Dallas, TX 75204For SaleMLS ID #21279252, Daniel Arbel. NTREIS
- $545,0003 bd4 ba1.7k sqft4713 Asher Pl, Dallas, TX 75204For SaleMLS ID #21338193, Brandon Carrington. NTREIS
- $679,0003 bd5 ba2.3k sqft730 Spanish Oaks Pl, Dallas, TX 75204For SaleMLS ID #21312470, Christopher Cole. NTREIS
- $599,9952 bd3 ba1.7k sqft5734 Oram St Unit 102, Dallas, TX 75206For SaleMLS ID #21282473, Carter Ullmann. NTREIS
- $875,0003 bd5 ba2.9k sqft4616 Manett St, Dallas, TX 75204For SaleMLS ID #21190324, Kimberly Vo. NTREIS
- $799,9954 bd4 ba3.1k sqft2009 N Prairie Ave #2009, Dallas, TX 75204For SaleMLS ID #21125330, Lanae Humbles. NTREIS
- $799,9954 bd4 ba3.1k sqft2011 N Prairie Ave #2011, Dallas, TX 75204For SaleMLS ID #21137385, Lanae Humbles. NTREIS
- $515,0002 bd4 ba1.7k sqft4737 Asher Pl, Dallas, TX 75204For SaleMLS ID #21306377, Amy Shaw. NTREIS
- $559,0003 bd4 ba2.3k sqft4511 Arberry Ln, Dallas, TX 75219For SaleMLS ID #21327988, Abigail Davis. NTREIS
- $654,0004 bd5 ba2.8k sqft3081 Chimes St, Dallas, TX 75219For SaleMLS ID #21165538, Andrew Bishkin. NTREIS
- $575,0002 bd3 ba1.5k sqft5647 Live Oak St #105, Dallas, TX 75206For SaleMLS ID #21267740, Jason Saucedo. NTREIS
- $550,0002 bd3 ba1.9k sqft3102 Pavonia Dr, Dallas, TX 75204For SaleMLS ID #21295223, Mike Mannion. NTREIS
- $599,0002 bd3 ba2.4k sqft3170 Carmel St Unit 104, Dallas, TX 75204For SaleMLS ID #21313202, Debbie Sherrington. NTREIS
