The best deal on the market — and it's not close. A 2021-built townhome minutes from Uptown, Downtown, and the Medical District. Higher-end finishes, massive kitchen island, hardwood floors throughout, and a rooftop deck with Downtown skyline views.
From the moment you walk in, you feel the space — and you know this one is different. The main living level is bright, open, and wider than any townhome you'll tour in the area. The finishes here are a cut above — this isn't typical builder-grade.
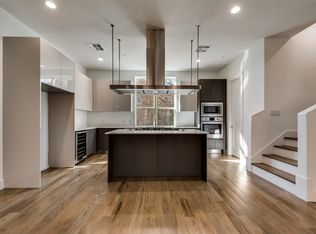
Open floor plan living area is large enough to fit an oversized sectional, real dining table, and has room to host a crowd — and it still doesn't feel full. Hardwood floors throughout, including the primary suite and entire first floor. The kitchen matches the scale: gas cooktop, farm sink, walk-in pantry, built-in wine fridge, and an island big enough to gather around.
Upstairs, the primary suite has wood floors, a real walk-in closet, and a bath with double vanity, soaking tub, and frameless marble shower. Second en suite bedroom on the same floor. Washer and dryer up here too — no hauling laundry between floors.
On the ground level, a full en suite bedroom with hardwood floors opens straight to a private fenced yard through a sliding glass door. Gym, office, guest suite — or all three at different times of the week. Two-car attached garage right next to it.
Two large outdoor spaces — a private fenced yard on the ground level and a rooftop deck up top. Open sky, Downtown skyline, golden hour every night you want it. The rooftop is your new favorite room.
Minutes from the best shopping and dining in Highland Park and Oak Lawn.
Sold
Price Unknown
4511 Arberry Ln, Dallas, TX 75219
3beds
2,312sqft
Townhouse
Built in 2021
1,263 Square Feet Lot
$549,900 Zestimate®
$--/sqft
$3,890 Estimated rent
Home value
$549,900
$522,000 - $577,000
$3,890/mo
Zestimate® history
Owner options
List your home for rent
$3,890/mo
Rent Zestimate®
Find your next renter with Zillow Rental Manager. Plus, with online applications, you can quickly screen prospective tenants – for free.
$3,890/mo
Rent Zestimate®
Refinance and save
$125/mo
Est. payment
Refinancing to a lower rate could help reduce your monthly payments and save thousands over the life of the loan.
$125/mo
Est. payment
Explore your selling options
Work with a Zillow partner agent
Leverage their expertise and Zillow's premium Showcase listings to get your home seen by more buyers.
Get startedList with your own agent
Get your home in front of millions of buyers by listing it on Zillow.
Learn how to do itSell it yourself
Take full control of how buyers see your home on Zillow by listing For Sale by Owner (FSBO).
List your homeWhat's special
Two-car attached garageHigher-end finishesHardwood floors throughoutTwo large outdoor spacesBuilt-in wine fridgeSoaking tubReal walk-in closet
Zillow last checked:
Listing updated:
Listed by:
Abigail Davis 0678565 214-907-5618,
Compass RE Texas, LLC. 214-814-8100
Bought with:
Margaret Munford, 0682871
Essence V. Real Estate & Assoc
Source: NTREIS,MLS#: 21327988
Facts & features
Interior
Bedrooms & bathrooms
- Bedrooms: 3
- Bathrooms: 4
- Full bathrooms: 3
- 1/2 bathrooms: 1
Primary bedroom
- Features: Dual Sinks, En Suite Bathroom, Walk-In Closet(s)
- Level: Third
- Dimensions: 12 x 18
Bedroom
- Features: En Suite Bathroom, Walk-In Closet(s)
- Level: First
- Dimensions: 10 x 13
Bedroom
- Features: En Suite Bathroom, Walk-In Closet(s)
- Level: Third
- Dimensions: 11 x 13
Primary bathroom
- Features: Built-in Features, Dual Sinks, En Suite Bathroom, Granite Counters, Separate Shower
- Level: Third
- Dimensions: 7 x 13
Dining room
- Level: Second
- Dimensions: 9 x 18
Other
- Features: Built-in Features, En Suite Bathroom, Granite Counters
- Level: First
- Dimensions: 7 x 7
Other
- Features: Built-in Features, En Suite Bathroom, Granite Counters
- Level: Third
- Dimensions: 7 x 8
Half bath
- Features: Granite Counters
- Level: Second
- Dimensions: 5 x 5
Kitchen
- Features: Built-in Features, Granite Counters, Kitchen Island, Pantry, Walk-In Pantry
- Level: Second
- Dimensions: 10 x 17
Living room
- Level: Second
- Dimensions: 17 x 18
Appliances
- Included: Built-In Gas Range, Dishwasher, Gas Cooktop, Disposal, Microwave, Wine Cooler
Features
- Decorative/Designer Lighting Fixtures, High Speed Internet, Kitchen Island, Open Floorplan, Pantry, Walk-In Closet(s), Wired for Sound
- Flooring: Carpet, Hardwood, Tile
- Has basement: No
- Has fireplace: No
Interior area
- Total interior livable area: 2,312 sqft
Property
Parking
- Total spaces: 2
- Parking features: Garage Faces Front, Garage
- Attached garage spaces: 2
Features
- Levels: Three Or More
- Pool features: None
Lot
- Size: 1,263 Square Feet
Details
- Parcel number: 002303000A19E0000
Construction
Type & style
- Home type: Townhouse
- Architectural style: Contemporary/Modern
- Property subtype: Townhouse
- Attached to another structure: Yes
Materials
- Foundation: Slab
- Roof: Composition
Condition
- Year built: 2021
Utilities & green energy
- Sewer: Public Sewer
- Water: Public
- Utilities for property: Sewer Available, Water Available
Community & HOA
Community
- Subdivision: Lofts On Cedar Springs
HOA
- Has HOA: Yes
- Services included: Association Management, Maintenance Structure
- HOA fee: $125 monthly
- HOA name: Urban Lofts Townhomes
- HOA phone: 713-522-4774
Location
- Region: Dallas
Financial & listing details
- Tax assessed value: $649,810
- Annual tax amount: $15,019
- Date on market: 7/15/2026
- Cumulative days on market: 117 days
- Listing terms: Cash,Conventional
- Exclusions: curtain rods & drapes, TV brackets, mirror on 3rd floor.
Price history
| Date | Event | Price |
|---|---|---|
| 8/27/2026 | Sold | -- |
Source: NTREIS #21327988 Report a problem | ||
| 8/7/2026 | Pending sale | $559,000$242/sqft |
Source: NTREIS #21327988 Report a problem | ||
| 8/3/2026 | Contingent | $559,000$242/sqft |
Source: NTREIS #21327988 Report a problem | ||
| 7/15/2026 | Listed for sale | $559,000-3.6%$242/sqft |
Source: NTREIS #21327988 Report a problem | ||
| 6/25/2026 | Listing removed | $579,900$251/sqft |
Source: NTREIS #21259238 Report a problem | ||
| 5/5/2026 | Listed for sale | $579,900-3.3%$251/sqft |
Source: NTREIS #21259238 Report a problem | ||
| 5/4/2026 | Listing removed | $599,900$259/sqft |
Source: NTREIS #21205344 Report a problem | ||
| 3/16/2026 | Price change | $599,900-3.1%$259/sqft |
Source: NTREIS #21205344 Report a problem | ||
| 3/12/2026 | Listed for sale | $619,000-1.6%$268/sqft |
Source: NTREIS #21205344 Report a problem | ||
| 12/20/2025 | Listing removed | $629,000$272/sqft |
Source: NTREIS #21071621 Report a problem | ||
| 11/6/2025 | Price change | $629,000-0.2%$272/sqft |
Source: NTREIS #21071621 Report a problem | ||
| 10/2/2025 | Listed for sale | $630,000+5%$272/sqft |
Source: NTREIS #21071621 Report a problem | ||
| 8/19/2021 | Pending sale | $599,900$259/sqft |
Source: NTREIS #14626988 Report a problem | ||
| 7/16/2021 | Listed for sale | $599,900$259/sqft |
Source: NTREIS #14626988 Report a problem | ||
Public tax history
| Year | Property taxes | Tax assessment |
|---|---|---|
| 2025 | $10,830 -7.3% | $649,810 -3.3% |
| 2024 | $11,688 +0.3% | $672,000 |
| 2023 | $11,656 -4.2% | $672,000 +13.3% |
| 2022 | $12,165 +12.3% | $593,000 +44.3% |
| 2021 | $10,837 +201.5% | $410,820 +210.1% |
| 2020 | $3,595 +40.7% | $132,500 +41.8% |
| 2019 | $2,555 | $93,470 |
Find assessor info on the county website
Neighborhood: 75219
Nearby homes
- $--3 bd4 ba2.3k sqft4519 Arberry Ln, Dallas, TX 75219Sold
- $611,8003 bd4 ba2.2k sqft4503 Arberry Ln, Dallas, TX 75219Off Market

- $201,410-- bd1 ba702 sqft3000 Hawthorne Ave, Dallas, TX 75219Off Market
- $606,2003 bd3 ba2.3k sqft4527 Arberry Ln, Dallas, TX 75219Off Market
- $498,6003 bd2 ba1.4k sqft2920 Hawthorne Ave, Dallas, TX 75219Off Market
- $568,9003 bd4 ba2.3k sqft4504 Arberry Ln, Dallas, TX 75219Off Market
- $615,1003 bd4 ba2.3k sqft4535 Arberry Ln, Dallas, TX 75219Off Market
- $619,3003 bd4 ba2.3k sqft4520 Arberry Ln, Dallas, TX 75219Off Market
Nearby schools
GreatSchools rating
- 7/10Maple Lawn Elementary SchoolGrades: PK-5Distance: 1 mi
- 4/10Thomas J Rusk Middle SchoolGrades: 6-8Distance: 1.1 mi
- 3/10North Dallas High SchoolGrades: 9-12Distance: 1.4 mi
Schools provided by the listing agent
- Elementary: Maplelawn
- Middle: Rusk
- High: North Dallas
- District: Dallas ISD
Source: NTREIS. This data may not be complete. We recommend contacting the local school district to confirm school assignments for this home.
Get a cash offer in 3 minutes
Find out how much your home could sell for in as little as 3 minutes with a no-obligation cash offer.
Estimated market value
$549,900
Get a cash offer in 3 minutes
Find out how much your home could sell for in as little as 3 minutes with a no-obligation cash offer.
Estimated market value
$549,900
- Texas
- Dallas County
- Dallas
- 75219
- 4511 Arberry Ln
