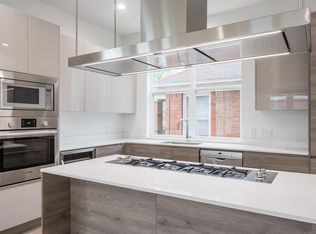
LOCATION! LOCATION! LOCATION! Gorgeous 3-story townhome. Industrial modern design with tall ceilings, open entertaining floor plan, wide plank hardwood floors, and high-end finishes throughout. Rare 3 bedroom, 3.5 bath layout offers plenty of space to spread out. Sleek kitchen with stainless-steel appliances, island with gas cooktop, and a built-in wine fridge. Large master suite with double walk-in closets, oversized shower with a gorgeous soaking tub. All 3 bedrooms have an ensuite bathroom. 4th floor rooftop terrace with water & gas hookup and unobstructed downtown views, plus a nice sized grass backyard with a privacy fence at the downstairs bedroom. Ideal location close to Oak Lawn, uptown, shops, restaurants, Medical District, and just minutes from Downtown Dallas.
Sold
Price Unknown
4519 Arberry Ln, Dallas, TX 75219
3beds
2,315sqft
Townhouse
Built in 2021
1,263 Square Feet Lot
$565,900 Zestimate®
$--/sqft
$3,893 Estimated rent
Home value
$565,900
$538,000 - $594,000
$3,893/mo
Zestimate® history
Owner options
List your home for rent
$3,893/mo
Rent Zestimate®
Find your next renter with Zillow Rental Manager. Plus, with online applications, you can quickly screen prospective tenants – for free.
$3,893/mo
Rent Zestimate®
Refinance and save
$125/mo
Est. payment
Refinancing to a lower rate could help reduce your monthly payments and save thousands over the life of the loan.
$125/mo
Est. payment
Explore your selling options
Work with a Zillow partner agent
Leverage their expertise and Zillow's premium Showcase listings to get your home seen by more buyers.
Get startedList with your own agent
Get your home in front of millions of buyers by listing it on Zillow.
Learn how to do itSell it yourself
Take full control of how buyers see your home on Zillow by listing For Sale by Owner (FSBO).
List your homeWhat's special
Zillow last checked:
Listing updated:
Listed by:
Elena Dinaburg 0620874 214-823-7783,
Texas Urban Living Realty 214-823-7783
Bought with:
Blake Damron
Compass RE Texas, LLC
Source: NTREIS,MLS#: 20710828
Facts & features
Interior
Bedrooms & bathrooms
- Bedrooms: 3
- Bathrooms: 4
- Full bathrooms: 3
- 1/2 bathrooms: 1
Primary bedroom
- Features: Dual Sinks, Double Vanity, En Suite Bathroom, Garden Tub/Roman Tub, Linen Closet, Separate Shower, Walk-In Closet(s)
- Level: Third
- Dimensions: 16 x 13
Bedroom
- Features: Walk-In Closet(s)
- Level: First
- Dimensions: 11 x 12
Bedroom
- Features: Walk-In Closet(s)
- Level: Third
- Dimensions: 13 x 11
Dining room
- Level: Second
- Dimensions: 16 x 10
Kitchen
- Features: Breakfast Bar, Built-in Features, Butler's Pantry, Eat-in Kitchen, Kitchen Island, Pantry, Stone Counters, Walk-In Pantry
- Level: Second
- Dimensions: 13 x 12
Living room
- Level: Second
- Dimensions: 14 x 15
Heating
- Central, Natural Gas
Cooling
- Central Air, Electric
Appliances
- Included: Some Gas Appliances, Dishwasher, Electric Oven, Gas Cooktop, Disposal, Gas Water Heater, Microwave, Plumbed For Gas, Some Commercial Grade, Vented Exhaust Fan, Wine Cooler
Features
- Decorative/Designer Lighting Fixtures, Eat-in Kitchen, High Speed Internet, In-Law Floorplan, Kitchen Island, Open Floorplan, Pantry, Cable TV, Walk-In Closet(s)
- Flooring: Carpet, Concrete, Ceramic Tile, Wood
- Has basement: No
- Has fireplace: No
Interior area
- Total interior livable area: 2,315 sqft
Property
Parking
- Total spaces: 2
- Parking features: Covered, Door-Single, Driveway, Garage Faces Front, Garage, Garage Door Opener, Shared Driveway
- Attached garage spaces: 2
- Has uncovered spaces: Yes
Features
- Levels: Three Or More
- Stories: 3
- Exterior features: Courtyard, Private Yard, Rain Gutters
- Pool features: None
- Fencing: Fenced,Wood
Lot
- Size: 1,263 Square Feet
- Features: Interior Lot, Subdivision
- Residential vegetation: Grassed
Details
- Additional structures: Garage(s)
- Parcel number: 002303000A19D0000
Construction
Type & style
- Home type: Townhouse
- Architectural style: Contemporary/Modern
- Property subtype: Townhouse
- Attached to another structure: Yes
Materials
- Brick
- Foundation: Slab
- Roof: Metal,Other
Condition
- Year built: 2021
Utilities & green energy
- Sewer: Public Sewer
- Water: Public
- Utilities for property: Natural Gas Available, Sewer Available, Separate Meters, Water Available, Cable Available
Green energy
- Energy efficient items: Appliances, HVAC, Insulation, Lighting, Roof, Thermostat, Water Heater, Windows
Community & HOA
Community
- Security: Prewired, Security System, Fire Alarm, Firewall(s), Smoke Detector(s), Security Lights
- Subdivision: Lofts Cedar Spgs
HOA
- Has HOA: Yes
- Services included: Association Management, Maintenance Structure
- HOA fee: $125 monthly
- HOA name: Urban Lofts Townhomes
- HOA phone: 713-522-4774
Location
- Region: Dallas
Financial & listing details
- Tax assessed value: $585,000
- Annual tax amount: $10,837
- Date on market: 8/23/2024
- Cumulative days on market: 70 days
- Listing terms: Cash,Conventional,FHA,Other,VA Loan
Price history
| Date | Event | Price |
|---|---|---|
| 11/22/2024 | Sold | -- |
Source: NTREIS #20710828 Report a problem | ||
| 11/10/2024 | Pending sale | $599,000$259/sqft |
Source: NTREIS #20710828 Report a problem | ||
| 11/8/2024 | Contingent | $599,000$259/sqft |
Source: NTREIS #20710828 Report a problem | ||
| 10/22/2024 | Price change | $599,000-4.9%$259/sqft |
Source: NTREIS #20710828 Report a problem | ||
| 9/30/2024 | Listed for sale | $630,000$272/sqft |
Source: NTREIS #20710828 Report a problem | ||
| 9/20/2024 | Listing removed | $630,000$272/sqft |
Source: NTREIS #20710828 Report a problem | ||
| 9/4/2024 | Price change | $630,000-3.1%$272/sqft |
Source: NTREIS #20710828 Report a problem | ||
| 8/23/2024 | Listed for sale | $650,000+1.7%$281/sqft |
Source: NTREIS #20710828 Report a problem | ||
| 6/25/2024 | Listing removed | $639,000$276/sqft |
Source: NTREIS #20560656 Report a problem | ||
| 3/28/2024 | Price change | $639,000-1.7%$276/sqft |
Source: NTREIS #20560656 Report a problem | ||
| 3/14/2024 | Listed for sale | $650,000-4.4%$281/sqft |
Source: NTREIS #20560656 Report a problem | ||
| 12/8/2023 | Listing removed | -- |
Source: NTREIS #20459016 Report a problem | ||
| 10/19/2023 | Listed for sale | $680,000+1.5%$294/sqft |
Source: NTREIS #20459016 Report a problem | ||
| 8/31/2023 | Listing removed | -- |
Source: NTREIS #20364058 Report a problem | ||
| 7/13/2023 | Price change | $670,000-2.9%$289/sqft |
Source: NTREIS #20364058 Report a problem | ||
| 6/23/2023 | Listed for sale | $689,900-1.4%$298/sqft |
Source: NTREIS #20364058 Report a problem | ||
| 4/5/2023 | Listing removed | -- |
Source: NTREIS #20144264 Report a problem | ||
| 10/29/2022 | Price change | $699,900-1.4%$302/sqft |
Source: NTREIS #20144264 Report a problem | ||
| 8/18/2022 | Price change | $710,000+18.4%$307/sqft |
Source: NTREIS #20144264 Report a problem | ||
| 7/27/2021 | Pending sale | $599,900$259/sqft |
Source: NTREIS #14584568 Report a problem | ||
| 5/25/2021 | Listed for sale | $599,900$259/sqft |
Source: NTREIS #14584568 Report a problem | ||
Public tax history
| Year | Property taxes | Tax assessment |
|---|---|---|
| 2025 | $9,611 -37.7% | $585,000 -15.3% |
| 2024 | $15,438 -2.6% | $690,710 |
| 2023 | $15,850 +6.5% | $690,710 +16.5% |
| 2022 | $14,887 +37.4% | $593,000 +44.3% |
| 2021 | $10,837 +201.5% | $410,820 +210.1% |
| 2020 | $3,595 +40.7% | $132,500 +41.8% |
| 2019 | $2,555 | $93,470 |
Find assessor info on the county website
Neighborhood: 75219
Nearby homes
- $201,410-- bd1 ba702 sqft3000 Hawthorne Ave, Dallas, TX 75219Off Market
- $--3 bd4 ba2.3k sqft4511 Arberry Ln, Dallas, TX 75219Sold

- $606,2003 bd3 ba2.3k sqft4527 Arberry Ln, Dallas, TX 75219Off Market
- $615,1003 bd4 ba2.3k sqft4535 Arberry Ln, Dallas, TX 75219Off Market
- $611,8003 bd4 ba2.2k sqft4503 Arberry Ln, Dallas, TX 75219Off Market
- $498,6003 bd2 ba1.4k sqft2920 Hawthorne Ave, Dallas, TX 75219Off Market
- $619,3003 bd4 ba2.3k sqft4520 Arberry Ln, Dallas, TX 75219Off Market
- $575,2003 bd4 ba2.3k sqft4528 Arberry Ln, Dallas, TX 75219Off Market
Nearby schools
GreatSchools rating
- 7/10Maple Lawn Elementary SchoolGrades: PK-5Distance: 0.9 mi
- 4/10Thomas J Rusk Middle SchoolGrades: 6-8Distance: 1.1 mi
- 3/10North Dallas High SchoolGrades: 9-12Distance: 1.5 mi
Schools provided by the listing agent
- Elementary: Maplelawn
- Middle: Rusk
- High: North Dallas
- District: Dallas ISD
Source: NTREIS. This data may not be complete. We recommend contacting the local school district to confirm school assignments for this home.
Get a cash offer in 3 minutes
Find out how much your home could sell for in as little as 3 minutes with a no-obligation cash offer.
Estimated market value
$565,900
Get a cash offer in 3 minutes
Find out how much your home could sell for in as little as 3 minutes with a no-obligation cash offer.
Estimated market value
$565,900
- Texas
- Dallas County
- Dallas
- 75219
- 4519 Arberry Ln
