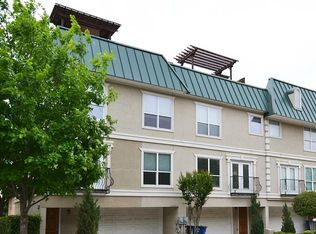
Exceptional opportunity to acquire a stabilized, income-producing asset in the heart of Dallas' highly desirable 75206 corridor. Currently leased to a reliable tenant through May 31, 2027, this beautifully renovated three-story condominium offers immediate rental income in one of East Dallas' most sought-after neighborhoods.
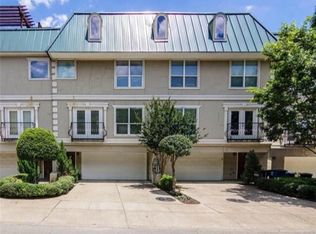
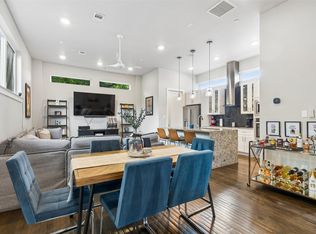
Ideally situated on a quiet block just steps from Lower Greenville's renowned restaurants, shopping, and entertainment, Unit 2 features an open-concept floor plan with hardwood flooring, abundant natural light, and an updated kitchen complete with dark quartz countertops and stainless-steel appliances. The third level includes two spacious bedrooms, highlighted by a luxurious primary suite featuring a recently remodeled spa-inspired bathroom with soaking tub, separate shower, and walk-in closet.
A standout feature of the property is the fully integrated rooftop deck offering impressive views of the Downtown Dallas skyline and East Dallas. Recent capital improvements include updated stucco, foundation work, a new water heater, great HVAC unit, and enhanced security features, providing peace of mind for future ownership.
Unlike many properties in the area, this unit offers a dedicated two-car garage, private two-car driveway, direct street access, and unobstructed front and rear exposures that maximize natural light and privacy. Additional premium features include an in-garage electric vehicle charging station and overhead garage storage, providing added convenience and functionality rarely found in comparable properties.
Conveniently located near Lower Greenville, the Swiss Avenue Historic District, Knox-Henderson, Uptown, Downtown Dallas, and White Rock Lake, this turnkey investment combines strong location fundamentals, recent improvements, and stable in-place tenancy. Available individually or as part of a potential portfolio acquisition with Unit 6.
For sale
$460,000
5702 Hudson St #A, Dallas, TX 75206
2beds
1,235sqft
Multi Family
Built in 2005
-- sqft lot
$445,600 Zestimate®
$372/sqft
$250/mo HOA
What's special
Overhead garage storageUpdated stuccoStainless-steel appliancesHardwood flooringOpen-concept floor planAbundant natural lightFully integrated rooftop deck
- 105 days
- 212
- 35
Zillow last checked:
Listing updated:
Listed by:
Kam Kordi 0767934 214-734-4991,
Realty85, LLC 480-405-6464
Source: NTREIS,MLS#: 21311258
Facts & features
Interior
Bedrooms & bathrooms
- Bedrooms: 2
- Bathrooms: 3
- Full bathrooms: 2
- 1/2 bathrooms: 1
Heating
- Central, Electric
Cooling
- Central Air, Ceiling Fan(s), Electric
Appliances
- Included: Dryer, Dishwasher, Electric Cooktop, Electric Oven, Electric Water Heater, Disposal, Microwave, Refrigerator, Washer
Features
- Decorative/Designer Lighting Fixtures, Eat-in Kitchen, Granite Counters, Kitchen Island, Multiple Staircases, Open Floorplan, Pantry, Paneling/Wainscoting, Smart Home, Cable TV, Walk-In Closet(s), Wired for Sound
- Flooring: Carpet, Hardwood, Tile
- Has basement: No
- Has fireplace: No
Interior area
- Total structure area: 1,235
- Total interior livable area: 1,235 sqft
Video & virtual tour
Property
Parking
- Total spaces: 2
- Parking features: Additional Parking, Covered, Direct Access, Door-Single, Driveway, Electric Vehicle Charging Station(s), Garage Faces Front, Garage, Garage Door Opener, Inside Entrance, Lighted, Deck, Private, Side By Side
- Attached garage spaces: 2
Features
- Levels: Three Or More
- Patio & porch: Balcony, Covered, Deck
- Exterior features: Balcony, Deck, Rain Gutters
- Pool features: None
- Fencing: Wood
Lot
- Size: 9,713 Square Feet
- Features: Interior Lot
Details
- Parcel number: 00C79300000A00002
Construction
Type & style
- Home type: MultiFamily
- Property subtype: Multi Family
Materials
- Stucco
- Foundation: Slab
- Roof: Flat
Condition
- Year built: 2005
Utilities & green energy
- Sewer: Public Sewer
- Water: Public
- Utilities for property: Sewer Available, Separate Meters, Water Available, Cable Available
Community & HOA
Community
- Features: Community Mailbox, Sidewalks
- Security: Fire Sprinkler System, Smoke Detector(s)
- Subdivision: Versaille Condo
HOA
- Has HOA: Yes
- Amenities included: Maintenance Front Yard
- Services included: Association Management, Maintenance Grounds, Maintenance Structure, Pest Control
- HOA fee: $250 monthly
- HOA name: Hoa Desk
- HOA phone: 855-462-3375
Location
- Region: Dallas
Financial & listing details
- Price per square foot: $372/sqft
- Tax assessed value: $395,470
- Annual tax amount: $8,806
- Date on market: 6/24/2026
- Cumulative days on market: 106 days
- Listing terms: See Agent
Estimated market value
$445,600
$423,000 - $468,000
$2,679/mo
Price history
| Date | Event | Price |
|---|---|---|
| 6/24/2026 | Listed for sale | $460,000+8.2%$372/sqft |
Source: NTREIS #21311258 Report a problem | ||
| 5/9/2024 | Listing removed | -- |
Source: Zillow Rentals Report a problem | ||
| 3/27/2024 | Price change | $3,250-4.4%$3/sqft |
Source: Zillow Rentals Report a problem | ||
| 2/28/2024 | Listed for rent | $3,400$3/sqft |
Source: Zillow Rentals Report a problem | ||
| 2/23/2024 | Sold | -- |
Source: NTREIS #20519196 Report a problem | ||
| 1/29/2024 | Pending sale | $425,000$344/sqft |
Source: NTREIS #20519196 Report a problem | ||
| 1/25/2024 | Price change | $425,000+25.2%$344/sqft |
Source: NTREIS #20519196 Report a problem | ||
| 5/22/2021 | Pending sale | $339,500$275/sqft |
Source: NTREIS #14573614 Report a problem | ||
| 5/12/2021 | Listed for sale | $339,500$275/sqft |
Source: NTREIS #14573614 Report a problem | ||
Public tax history
| Year | Property taxes | Tax assessment |
|---|---|---|
| 2025 | $8,806 +47.2% | $395,470 |
| 2024 | $5,981 +8.8% | $395,470 |
| 2023 | $5,496 -8.8% | $395,470 +29.5% |
| 2022 | $6,023 -7.6% | $305,490 |
| 2021 | $6,516 | $305,490 |
Find assessor info on the county website
Monthly payment
Est. payment
Payment breakdown
Explore the cost of this home by adjusting the details. Changes won't be saved.Climate risks
Neighborhood: 75206
Nearby schools
Schools provided by the listing agent
- Elementary: Geneva Heights
- Middle: Long
- High: Woodrow Wilson
- District: Dallas ISD
Source: NTREIS. This data may not be complete. We recommend contacting the local school district to confirm school assignments for this home.
Similar homes
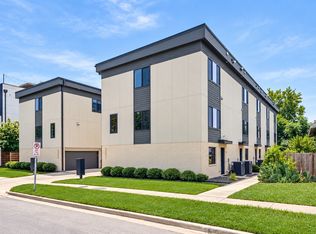
- $477,9002 bd3 ba1.4k sqft5602 Lindell Ave #B, Dallas, TX 75206For Sale
 MLS ID #21401150, Lee Lamont. NTREIS
 - $440,0002 bd3 ba1.2k sqft5702 Hudson St #6, Dallas, TX 75206For Sale
 MLS ID #21315429, Kam Kordi. NTREIS
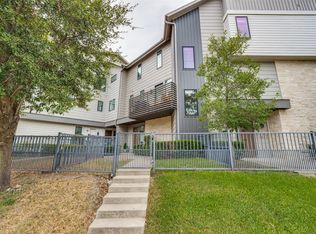
 - $510,0002 bd3 ba1.7k sqft6100 Hudson St #2, Dallas, TX 75206For Sale
 MLS ID #21368527, Jonathan Bustos. NTREIS
 - $509,0002 bd3 ba1.5k sqft5914 Lindell Ave Unit 400, Dallas, TX 75206For Sale
 MLS ID #21382150, Anthony Cedano. NTREIS
