Welcome to 1916 Annex, a stunning corner-unit residence designed by award-winning architects Far + Dang, offering elevated urban living in the heart of Dallas. With oversized windows on multiple sides, this home is flooded with natural light, creating a bright and airy atmosphere throughout, while custom window coverings provide the perfect blend of style, comfort, and privacy.
Thoughtfully designed with luxury finishes throughout, the home features Bosch appliances, quartz countertops, Nobilia German soft-close cabinetry, and solid-oak nail-down hardwood floors, blending modern sophistication with everyday functionality. Additional highlights include tankless water heaters, EV charging outlets, smart home features, and pre-wiring for optional fans and speakers. The spa-inspired primary bath offers a true retreat with a five-fixture layout and double shower heads.
The true showpiece is the fully finished rooftop deck, transformed into an entertainer’s dream with sweeping views of Downtown Dallas. Upgraded with wood decking, a built-in bar with storage, and wiring for TV and sound, this incredible outdoor space comes fully furnished—creating a turnkey rooftop retreat ideal for hosting or relaxing above the city skyline.
As one of the premier units in the community, this home also offers a gated front yard, private balconies, and the added privacy-brightness that comes with its desirable corner-unit placement. A rare opportunity to own a move in ready luxury residence with designer finishes, unmatched rooftop living, and breathtaking downtown views in one of Dallas’ most vibrant and walkable locations.
For sale
$709,999
1916 Annex Ave, Dallas, TX 75204
3beds
2,000sqft
Condominium
Built in 2022
-- sqft lot
$695,600 Zestimate®
$355/sqft
$210/mo HOA
What's special
Designer finishesPrivate balconiesCorner-unit residenceUnmatched rooftop livingLuxury finishes throughoutFlooded with natural lightSolid-oak nail-down hardwood floors
- 179 days
- 119
- 13
Zillow last checked:
Listing updated:
Listed by:
Matthew Harris 0717746 214-934-2369,
Compass RE Texas, LLC 214-814-8100,
Katie Harris 0746227 817-240-6841,
Compass RE Texas, LLC
Source: NTREIS,MLS#: 21239916
Facts & features
Interior
Bedrooms & bathrooms
- Bedrooms: 3
- Bathrooms: 4
- Full bathrooms: 3
- 1/2 bathrooms: 1
Primary bedroom
- Features: Closet Cabinetry, Dual Sinks, En Suite Bathroom, Multiple Shower Heads, Separate Shower
- Level: Third
- Dimensions: 14 x 12
Bedroom
- Features: En Suite Bathroom
- Level: First
- Dimensions: 11 x 12
Bedroom
- Features: En Suite Bathroom
- Level: Third
- Dimensions: 11 x 11
Primary bathroom
- Features: Dual Sinks, En Suite Bathroom, Granite Counters, Multiple Shower Heads, Separate Shower
- Level: Third
- Dimensions: 12 x 6
Dining room
- Level: Second
- Dimensions: 14 x 7
Half bath
- Features: Granite Counters
- Level: Second
- Dimensions: 4 x 3
Kitchen
- Features: Breakfast Bar, Built-in Features, Eat-in Kitchen, Granite Counters, Kitchen Island, Pantry, Walk-In Pantry
- Level: Second
- Dimensions: 14 x 13
Living room
- Level: Second
- Dimensions: 16 x 14
Utility room
- Level: Third
- Dimensions: 3 x 3
Heating
- Central
Cooling
- Central Air
Appliances
- Included: Some Gas Appliances, Dishwasher, Electric Oven, Gas Cooktop, Disposal, Microwave, Plumbed For Gas, Tankless Water Heater, Vented Exhaust Fan
Features
- Decorative/Designer Lighting Fixtures, Double Vanity, Eat-in Kitchen, Granite Counters, High Speed Internet, Kitchen Island, Multiple Staircases, Open Floorplan, Pantry, Smart Home, Cable TV, Walk-In Closet(s), Wired for Sound
- Flooring: Tile, Wood
- Windows: Window Coverings
- Has basement: No
- Has fireplace: No
Interior area
- Total interior livable area: 2,000 sqft
Video & virtual tour
Property
Parking
- Total spaces: 2
- Parking features: Garage
- Attached garage spaces: 2
Features
- Levels: Three Or More
- Patio & porch: Rooftop, Wrap Around
- Pool features: None
Lot
- Size: 958 Square Feet
Details
- Parcel number: 000667000C01H0000
Construction
Type & style
- Home type: Condo
- Property subtype: Condominium
- Attached to another structure: Yes
Condition
- Year built: 2022
Utilities & green energy
- Sewer: Public Sewer
- Water: Public, Water Tap Paid
- Utilities for property: Electricity Connected, Natural Gas Available, Phone Available, Sewer Available, Separate Meters, Underground Utilities, Water Available, Cable Available
Community & HOA
Community
- Features: Community Mailbox, Curbs, Sidewalks
- Subdivision: Radford Court
HOA
- Has HOA: Yes
- Services included: Association Management, Maintenance Grounds
- HOA fee: $210 monthly
- HOA name: Accelerated Management LLC
- HOA phone: 214-347-8906
Location
- Region: Dallas
Financial & listing details
- Price per square foot: $355/sqft
- Tax assessed value: $699,760
- Annual tax amount: $15,582
- Date on market: 4/15/2026
- Cumulative days on market: 180 days
- Listing terms: Cash,Conventional,FHA,Texas Vet,VA Loan
Estimated market value
$695,600
$661,000 - $730,000
$3,834/mo
Price history
| Date | Event | Price |
|---|---|---|
| 6/30/2026 | Price change | $709,999-1.4%$355/sqft |
Source: NTREIS #21239916 Report a problem | ||
| 6/14/2026 | Price change | $720,000-1.4%$360/sqft |
Source: NTREIS #21239916 Report a problem | ||
| 4/15/2026 | Listed for sale | $730,000+2.1%$365/sqft |
Source: NTREIS #21239916 Report a problem | ||
| 3/13/2024 | Sold | -- |
Source: NTREIS #20541610 Report a problem | ||
| 2/21/2024 | Pending sale | $714,750$357/sqft |
Source: NTREIS #20541610 Report a problem | ||
Public tax history
| Year | Property taxes | Tax assessment |
|---|---|---|
| 2025 | $15,582 +22.2% | $699,760 +22.6% |
| 2024 | $12,753 +238.4% | $570,590 +247.4% |
| 2023 | $3,769 +35.2% | $164,230 +48% |
| 2022 | $2,787 | $111,000 |
Find assessor info on the county website
Monthly payment
Est. payment
Payment breakdown
Explore the cost of this home by adjusting the details. Changes won't be saved.Climate risks
Neighborhood: 75204
Nearby schools
Schools provided by the listing agent
- Elementary: Chavez
- Middle: Spence
- High: North Dallas
- District: Dallas ISD
Source: NTREIS. This data may not be complete. We recommend contacting the local school district to confirm school assignments for this home.


Similar homes
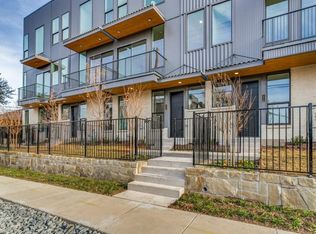
- $625,0003 bd3 ba2.3k sqft4703 Munger Ave #101, Dallas, TX 75204For Sale
 MLS ID #21386113, Heidi Loewinsohn. NTREIS
 - $675,0003 bd4 ba2.1k sqft1936 Kearney Ct, Dallas, TX 75204For Sale
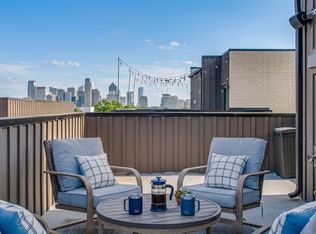 MLS ID #21308688, Thomas Byrd. NTREIS
 - $850,0003 bd4 ba2.2k sqft4805 Caxton Ct, Dallas, TX 75204For Sale
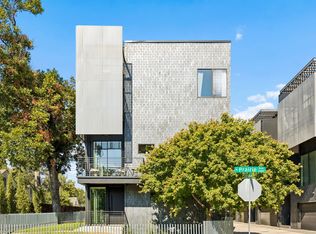 MLS ID #21405561, Clay Stapp. NTREIS
 - $625,0003 bd4 ba2.4k sqft3200 Ross Ave #37, Dallas, TX 75204For Sale
 MLS ID #21356269, Amy Sack. NTREIS
