1936 Cuyler is a modern, move-in ready, well-maintained, end-unit townhome with unobstructed views of the Dallas skyline.
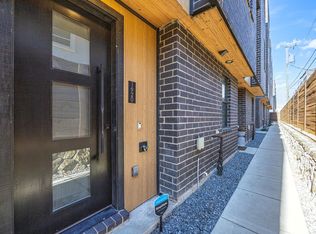
Hidden at the back corner of the Towns on Annex, this home is only accessed through a secured pedestrian door or remote-entry driveway, making it the perfect option for those who want the convenience of East Dallas while maintaining privacy.
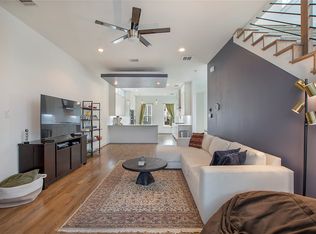
One of two 2-bedroom residences in the 13-home community, this Far + Dang design was completed in December 2023 and has been owner-occupied ever since. An open concept with 10-foot ceilings and large windows allows light to pour in from three sides. There are solid oak hardwoods throughout and the kitchen-level balcony offers a perfect place for morning coffee.
Inside, find Bosch appliances, quartz countertops, Nobilia German soft-close cabinets, custom roller shades on every window, a primary bath with dual vanities, 8-ft solid-core doors, and a guest bedroom with ensuite bath. A multi-zone surround sound system runs through the living area and rooftop for seamless entertainment. Smart-home tech, EV-ready garage, tankless water heater, and two enclosed community dog yards round things out.
The 529 square ft rooftop is turfed, strung with bistro lights, and plumbed with a dedicated natural gas line for the grill, while offering views to the north, south and west. It delivers the kind of sunsets you'll cancel plans for - perfect for entertaining.
Add in the low HOA for the area ($150 per mo.) and you have a lock-and-leave home that offers it all. Less than 5 minutes to Lower Greenville, Knox-Henderson, and West Village. 10 minutes to SMU, Uptown, and Downtown.
Buyer and agent to verify schools and all details. Square footage document is in the transaction desk.
For sale
Price cut: $10K (7/25)
$589,000
1936 Cuyler Ct, Dallas, TX 75204
2beds
1,773sqft
Townhouse
Built in 2023
958 Square Feet Lot
$577,300 Zestimate®
$332/sqft
$150/mo HOA
What's special
Ev-ready garageSolid oak hardwoods throughoutBosch appliancesQuartz countertopsSecured pedestrian doorSmart-home techRemote-entry driveway
- 100 days
- 163
- 13
Zillow last checked:
Listing updated:
Listed by:
Anne Marie Foster 0536591 817-320-9477,
United Real Estate DFW 817-360-8499
Source: NTREIS,MLS#: 21247329
Facts & features
Interior
Bedrooms & bathrooms
- Bedrooms: 2
- Bathrooms: 3
- Full bathrooms: 2
- 1/2 bathrooms: 1
Primary bedroom
- Features: Closet Cabinetry, Ceiling Fan(s), Dual Sinks, En Suite Bathroom, Separate Shower, Walk-In Closet(s)
- Level: Third
- Dimensions: 16 x 12
Bedroom
- Features: Ceiling Fan(s), En Suite Bathroom
- Level: Third
- Dimensions: 12 x 10
Primary bathroom
- Features: Built-in Features, Dual Sinks, En Suite Bathroom, Granite Counters, Separate Shower
- Level: Third
- Dimensions: 16 x 6
Dining room
- Level: Second
- Dimensions: 13 x 9
Other
- Features: Granite Counters
- Level: Third
- Dimensions: 11 x 5
Kitchen
- Features: Breakfast Bar, Built-in Features, Eat-in Kitchen, Granite Counters, Kitchen Island
- Level: Second
- Dimensions: 10 x 7
Living room
- Level: Second
- Dimensions: 19 x 14
Heating
- Central, Natural Gas
Cooling
- Central Air, Ceiling Fan(s), Electric
Appliances
- Included: Some Gas Appliances, Dishwasher, Electric Oven, Gas Cooktop, Disposal, Gas Water Heater, Microwave, Plumbed For Gas, Tankless Water Heater, Vented Exhaust Fan
- Laundry: Common Area, Washer Hookup, Dryer Hookup, Stacked
Features
- Built-in Features, Decorative/Designer Lighting Fixtures, Double Vanity, Eat-in Kitchen, Granite Counters, High Speed Internet, Kitchen Island, Multiple Staircases, Open Floorplan, Smart Home, Cable TV, Wired for Data, Natural Woodwork, Walk-In Closet(s), Wired for Sound
- Flooring: Tile, Wood
- Windows: Window Coverings
- Has basement: No
- Has fireplace: No
Interior area
- Total interior livable area: 1,773 sqft
Video & virtual tour
Property
Parking
- Total spaces: 2
- Parking features: Additional Parking, Covered, Door-Multi, Direct Access, Electric Gate, Enclosed, Electric Vehicle Charging Station(s), Garage, Garage Door Opener, Gated, Paved, Private, Garage Faces Rear
- Attached garage spaces: 2
Features
- Levels: Three Or More
- Patio & porch: Deck, Patio, Rooftop, See Remarks, Balcony
- Exterior features: Balcony, Dog Run, Lighting, Outdoor Living Area, Rain Gutters
- Pool features: None
- Fencing: Fenced,Gate,Metal,Security,Wood
Lot
- Size: 958 Square Feet
- Features: Interior Lot, Landscaped
Details
- Additional structures: Kennel/Dog Run
- Parcel number: 000667000C01J0000
Construction
Type & style
- Home type: Townhouse
- Architectural style: Contemporary/Modern
- Property subtype: Townhouse
- Attached to another structure: Yes
Materials
- Brick, Metal Siding, Concrete
- Foundation: Slab
- Roof: Flat,Other
Condition
- Year built: 2023
Utilities & green energy
- Sewer: Public Sewer
- Water: Public
- Utilities for property: Electricity Connected, Natural Gas Available, Phone Available, Sewer Available, Separate Meters, Underground Utilities, Water Available, Cable Available
Community & HOA
Community
- Features: Gated, Park, Community Mailbox, Curbs, Sidewalks
- Security: Prewired, Security System, Carbon Monoxide Detector(s), Fire Alarm, Fire Sprinkler System, Security Gate, Smoke Detector(s)
- Subdivision: Radford Court
HOA
- Has HOA: Yes
- Services included: Association Management, Maintenance Grounds
- HOA fee: $150 monthly
- HOA name: Accelerated Management
- HOA phone: 972-372-0752
Location
- Region: Dallas
Financial & listing details
- Price per square foot: $332/sqft
- Tax assessed value: $601,520
- Annual tax amount: $13,394
- Date on market: 6/1/2026
- Cumulative days on market: 101 days
- Listing terms: See Agent
Estimated market value
$577,300
$548,000 - $606,000
$3,430/mo
Price history
| Date | Event | Price |
|---|---|---|
| 7/25/2026 | Price change | $589,000-1.7%$332/sqft |
Source: NTREIS #21247329 Report a problem | ||
| 6/25/2026 | Price change | $599,000-1.8%$338/sqft |
Source: NTREIS #21247329 Report a problem | ||
| 6/1/2026 | Listed for sale | $609,999-1.1%$344/sqft |
Source: NTREIS #21247329 Report a problem | ||
| 12/15/2023 | Sold | -- |
Source: NTREIS #20420349 Report a problem | ||
| 8/30/2023 | Pending sale | $616,500$348/sqft |
Source: NTREIS #20420349 Report a problem | ||
Public tax history
| Year | Property taxes | Tax assessment |
|---|---|---|
| 2025 | $9,922 +16.6% | $601,520 +19.5% |
| 2024 | $8,508 +111.8% | $503,510 +187.6% |
| 2023 | $4,017 +120.7% | $175,070 +141.5% |
| 2022 | $1,820 | $72,500 |
Find assessor info on the county website
Monthly payment
Est. payment
Payment breakdown
Explore the cost of this home by adjusting the details. Changes won't be saved.Climate risks
Neighborhood: 75204
Nearby schools
Schools provided by the listing agent
- Elementary: Chavez
- Middle: Spence
- High: North Dallas
- District: Dallas ISD
Source: NTREIS. This data may not be complete. We recommend contacting the local school district to confirm school assignments for this home.


Similar homes
- $560,0003 bd4 ba1.9k sqft1920 Dowgate Ct, Dallas, TX 75204For Sale
 MLS ID #21327387, Billy Vaselo Happy. NTREIS
 - $579,0002 bd3 ba1.7k sqft4631 Belmont Ave #202, Dallas, TX 75204For Sale
 MLS ID #21373364, Monica Quiros. NTREIS
 - $599,0002 bd3 ba1.4k sqft1852 Summit Ave, Dallas, TX 75206For Sale
 MLS ID #21371572, Brooke Altemore. NTREIS
 - $575,0003 bd4 ba2.2k sqft4634 Virginia Ave, Dallas, TX 75204For Sale
 MLS ID #21358809, Ali Noori. NTREIS
