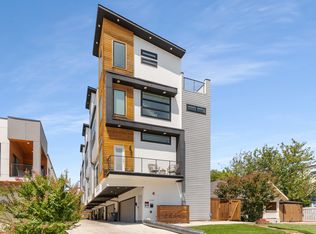
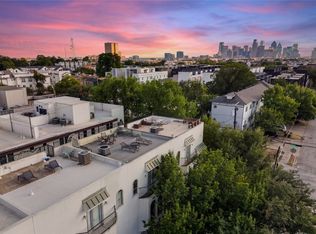
A private rooftop overlooking the Dallas skyline set this contemporary East Dallas residence apart. Built in 2021, this1,780 square foot townhome combines modern design, an exceptional lock and leave layout and the rare advantage of no HOA. The light filled main level is designed for entertaining, with an open kitchen, dining and living space featuring quartz countertops, modern cabinetry, stainless steel appliances, and generous island. Upstairs, two private bedroom suites each feature their own ensuite bath and walk-in closet - ideal for guests, a home office or two separate primary quality living spaces. Above it all, the expansive private rooftop creates an outdoor living and entertaining space framed by the panoramic views of the Dallas skyline Additional highlights include an attached two car garage, tankless water heater, wood flooring, designer lighting and recent construction. Minutes from Lower Greenville, Lakewood, Deep Ellum and Downtown Dallas.
For sale
$449,500
4223 Delano Pl #103, Dallas, TX 75204
2beds
1,780sqft
Townhouse
Built in 2021
6,751 Square Feet Lot
$-- Zestimate®
$253/sqft
$-- HOA
What's special
Wood flooringStainless steel appliancesTwo private bedroom suitesQuartz countertopsLight filled main levelAttached two car garageDesigner lighting
- 7 hours
- 63
- 7
Zillow last checked:
Listing updated:
Listed by:
Alan Sahliyeh 0619808 214-543-2912,
Compass RE Texas, LLC. 214-814-8100
Source: NTREIS,MLS#: 21377303
Facts & features
Interior
Bedrooms & bathrooms
- Bedrooms: 2
- Bathrooms: 3
- Full bathrooms: 2
- 1/2 bathrooms: 1
Primary bedroom
- Features: Ceiling Fan(s), En Suite Bathroom, Walk-In Closet(s)
- Level: Third
- Dimensions: 13 x 12
Bedroom
- Features: Ceiling Fan(s), En Suite Bathroom, Walk-In Closet(s)
- Level: Third
- Dimensions: 11 x 11
Primary bathroom
- Features: En Suite Bathroom, Stone Counters
- Level: Third
- Dimensions: 13 x 6
Dining room
- Level: Second
- Dimensions: 16 x 8
Other
- Features: En Suite Bathroom
- Level: Third
- Dimensions: 8 x 6
Kitchen
- Features: Breakfast Bar, Built-in Features, Kitchen Island, Stone Counters
- Level: Second
- Dimensions: 16 x 8
Living room
- Features: Ceiling Fan(s)
- Level: Second
- Dimensions: 17 x 16
Heating
- Central, Natural Gas
Cooling
- Central Air, Ceiling Fan(s), Electric
Appliances
- Included: Some Gas Appliances, Built-In Gas Range, Dishwasher, Disposal, Microwave, Plumbed For Gas, Refrigerator, Tankless Water Heater
- Laundry: Stacked
Features
- Decorative/Designer Lighting Fixtures, Eat-in Kitchen, Kitchen Island, Open Floorplan
- Flooring: Carpet, Wood
- Has basement: No
- Has fireplace: No
Interior area
- Total interior livable area: 1,780 sqft
Property
Parking
- Total spaces: 3
- Parking features: Driveway
- Attached garage spaces: 2
- Carport spaces: 1
- Covered spaces: 3
Features
- Levels: Three Or More
- Patio & porch: Rooftop
- Pool features: None
Lot
- Size: 6,751 Square Feet
Details
- Parcel number: 00000118882000000
Construction
Type & style
- Home type: Townhouse
- Architectural style: Contemporary/Modern
- Property subtype: Townhouse
- Attached to another structure: Yes
Materials
- Foundation: Slab
Condition
- Resale
- Year built: 2021
Utilities & green energy
- Sewer: Public Sewer
- Water: Public
- Utilities for property: Electricity Connected, Natural Gas Available, Sewer Available, Separate Meters, Water Available
Community & HOA
Community
- Subdivision: Haskell Place
HOA
- Has HOA: No
Location
- Region: Dallas
Financial & listing details
- Price per square foot: $253/sqft
- Date on market: 9/3/2026
- Cumulative days on market: 70 days
- Listing terms: Cash,Conventional,Other
- Exclusions: All personal belongings
Estimated market value
Not available
Estimated sales range
Not available
$3,680/mo
Price history
| Date | Event | Price |
|---|---|---|
| 9/3/2026 | Price change | $449,500-7.3%$253/sqft |
Source: NTREIS #21377303 Report a problem | ||
| 5/23/2021 | Pending sale | $485,000$272/sqft |
Source: NTREIS #14583797 Report a problem | ||
| 5/23/2021 | Listed for sale | $485,000$272/sqft |
Source: NTREIS #14583797 Report a problem | ||
Public tax history
Tax history is unavailable.
Monthly payment
Est. payment
Payment breakdown
Explore the cost of this home by adjusting the details. Changes won't be saved.Climate risks
Neighborhood: 75204
Nearby schools
Schools provided by the listing agent
- Elementary: Chavez
- Middle: Spence
- High: North Dallas
- District: Dallas ISD
Source: NTREIS. This data may not be complete. We recommend contacting the local school district to confirm school assignments for this home.


Similar homes
- $499,0002 bd3 ba1.8k sqft2118 N Carroll Ave #101, Dallas, TX 75204For Sale
 MLS ID #21372893, Rick Kovalski. NTREIS
 - $419,0002 bd3 ba1.5k sqft1430 Grigsby Ave Unit 104, Dallas, TX 75204For Sale
 MLS ID #21373843, Carolyn Black. NTREIS
 - $475,0002 bd3 ba1.4k sqft2022 N Fitzhugh Ave APT B, Dallas, TX 75204For Sale
 MLS ID #21373181, Sarai Nieto. NTREIS
 - $419,0002 bd3 ba1.4k sqft1514 N Washington Ave #105, Dallas, TX 75204For Sale
 MLS ID #21370117, Katie Aspen. NTREIS
