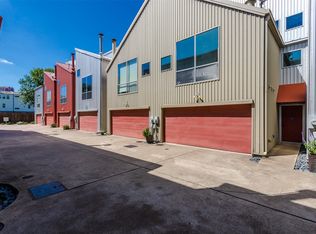
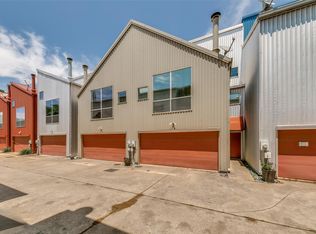
Fabulous townhome in vibrant East Dallas. This small gated townhome community is in the heart of Dallas - minutes to downtown, the Arts District, Baylor Medical Center, Lower Greenville & walking distance to iconic Deep Ellum. The colorful industrial exterior leads you to a loft style interior with soaring ceilings, great natural light & designer touches throughout. The space feels sleek, modern & cozy all at the same time. The bottom floor of the unit features 2 bedrooms (or a bedroom & office) and a full bath. The second floor contains all the common living spaces - with high ceilings and walls of windows that look towards downtown. A gas fireplace anchors the living room space & makes the space feel intimate despite the 14' tall ceilings. A custom designed Cloud Chandelier hangs over the dining table - designed by local Dallas glass artist Carlyn Ray who studied under Dale Chihuly. The kitchen offers island seating and a clear view of the entire space. The top floor houses the primary suite with an extra flex space for an office or home gym. The ensuite bath features a wet room with a soaking tub and an amazing custom designed walk-in closet. If you need a bit more space - or need something suited to multi-generational living, the adjoining unit G is also available for sale. The current owners have created a doorway to connect unit
F & unit G on the ground floor - so they function perfectly as separate, but connected living units. Ideal for multi-generational living - or a live & work concept. Together the units provide a 4 car garage - unheard of this close to downtown. Plans have also been penned to modify the floor plan to create one XL living unit which would feature 5 bedrooms, incl 2 primary suites, 4 full & 1 half baths & 4 garage spaces (both with electric car chargers) - with over 3700 square feet of living space. It would also provide a fenced yard space large enough for a hot tub or small pool. The possibilities are truly endless.
Pending
$499,000
1429 Caddo St APT F, Dallas, TX 75204
2beds
1,974sqft
Townhouse
Built in 2004
1,524 Square Feet Lot
$482,600 Zestimate®
$253/sqft
$100/mo HOA
What's special
Loft style interiorHigh ceilingsGreat natural lightDesigner touches throughoutGated townhome communityColorful industrial exteriorSoaring ceilings
- 52 days
- 110
- 8
Zillow last checked:
Listing updated:
Listed by:
Kristin Barnett 0610338 817-523-9113,
League Real Estate 817-523-9113
Source: NTREIS,MLS#: 21363988
Facts & features
Interior
Bedrooms & bathrooms
- Bedrooms: 2
- Bathrooms: 2
- Full bathrooms: 2
Primary bedroom
- Features: Closet Cabinetry, Ceiling Fan(s), Dual Sinks, En Suite Bathroom, Garden Tub/Roman Tub, Sitting Area in Primary, Separate Shower, Walk-In Closet(s)
- Level: Third
- Dimensions: 18 x 13
Bedroom
- Features: Ceiling Fan(s), Split Bedrooms, Walk-In Closet(s)
- Level: First
- Dimensions: 14 x 10
Bedroom
- Level: First
- Dimensions: 10 x 12
Primary bathroom
- Features: Built-in Features, Closet Cabinetry, Dual Sinks, En Suite Bathroom, Garden Tub/Roman Tub, Stone Counters, Separate Shower
- Level: Third
- Dimensions: 14 x 6
Dining room
- Level: Second
- Dimensions: 22 x 13
Other
- Features: Built-in Features, Stone Counters
- Level: First
- Dimensions: 7 x 6
Kitchen
- Features: Breakfast Bar, Built-in Features, Eat-in Kitchen, Kitchen Island, Pantry, Stone Counters
- Level: Second
- Dimensions: 16 x 9
Living room
- Features: Ceiling Fan(s), Fireplace
- Level: Second
- Dimensions: 20 x 18
Office
- Level: Third
- Dimensions: 8 x 6
Heating
- Central, Natural Gas
Cooling
- Central Air, Ceiling Fan(s), Electric
Appliances
- Included: Some Gas Appliances, Dishwasher, Disposal, Gas Range, Microwave, Plumbed For Gas
- Laundry: Dryer Hookup, ElectricDryer Hookup, In Hall
Features
- Built-in Features, Chandelier, Decorative/Designer Lighting Fixtures, Double Vanity, Eat-in Kitchen, High Speed Internet, In-Law Floorplan, Kitchen Island, Open Floorplan, Pantry, Cable TV, Vaulted Ceiling(s), Walk-In Closet(s), Wired for Sound
- Flooring: Bamboo, Concrete, Ceramic Tile, Engineered Hardwood, Wood
- Windows: Window Coverings
- Has basement: No
- Number of fireplaces: 1
- Fireplace features: Gas, Living Room
Interior area
- Total interior livable area: 1,974 sqft
Video & virtual tour
Property
Parking
- Total spaces: 2
- Parking features: Additional Parking, Common, Door-Multi, Epoxy Flooring, Electric Gate, Electric Vehicle Charging Station(s), Garage, Garage Door Opener, Gated, Parking Lot, Private
- Attached garage spaces: 2
Features
- Levels: Three Or More
- Patio & porch: Awning(s), Rear Porch, Deck, Patio, Balcony, Covered
- Exterior features: Balcony, Private Yard
- Pool features: None
- Fencing: Metal
Lot
- Size: 1,524 Square Feet
- Features: Landscaped, Subdivision
Details
- Parcel number: 000645000A0020000
Construction
Type & style
- Home type: Townhouse
- Architectural style: Contemporary/Modern
- Property subtype: Townhouse
- Attached to another structure: Yes
Materials
- Metal Siding
- Foundation: Slab
- Roof: Flat,Metal,Mixed
Condition
- Resale
- Year built: 2004
Utilities & green energy
- Sewer: Public Sewer
- Water: Public
- Utilities for property: Sewer Available, Water Available, Cable Available
Community & HOA
Community
- Features: Gated, Other
- Subdivision: Caddo Street Twnhms
HOA
- Has HOA: Yes
- Services included: All Facilities, Maintenance Grounds, Security
- HOA fee: $100 monthly
- HOA name: Caddo Street Townhomes Association, Inc.
- HOA phone: 214-632-1984
Location
- Region: Dallas
Financial & listing details
- Price per square foot: $253/sqft
- Tax assessed value: $355,000
- Annual tax amount: $7,905
- Date on market: 8/19/2026
- Cumulative days on market: 46 days
- Listing terms: Cash,Conventional,VA Loan
- Exclusions: TVs & mounts, surround sound speakers, primary bedroom wall sconces; Gun safe in F (not perm attached)
Estimated market value
$482,600
$458,000 - $507,000
$2,699/mo
Price history
| Date | Event | Price |
|---|---|---|
| 9/25/2026 | Pending sale | $499,000$253/sqft |
Source: NTREIS #21363988 Report a problem | ||
| 9/10/2026 | Listing removed | $2,750$1/sqft |
Source: Zillow Rentals Report a problem | ||
| 8/19/2026 | Listed for sale | $499,000+31.3%$253/sqft |
Source: NTREIS #21363988 Report a problem | ||
| 8/16/2026 | Price change | $2,750-8.2%$1/sqft |
Source: Zillow Rentals Report a problem | ||
| 8/8/2026 | Listed for rent | $2,995$2/sqft |
Source: Zillow Rentals Report a problem | ||
| 9/27/2018 | Sold | -- |
Source: Agent Provided Report a problem | ||
| 9/13/2018 | Pending sale | $380,000$193/sqft |
Source: Door Texas Realty, LLC #13928453 Report a problem | ||
| 9/6/2018 | Listed for sale | $380,000$193/sqft |
Source: Door Texas Realty, LLC #13928453 Report a problem | ||
Public tax history
| Year | Property taxes | Tax assessment |
|---|---|---|
| 2025 | $7,905 -0.4% | $355,000 |
| 2024 | $7,934 -2.6% | $355,000 |
| 2023 | $8,146 -10.6% | $355,000 -2.2% |
| 2022 | $9,113 +16.8% | $363,000 |
| 2021 | $7,802 -7.3% | $363,000 -4.5% |
| 2020 | $8,416 +6.4% | $380,000 +6.9% |
| 2019 | $7,908 +9.7% | $355,320 |
| 2018 | $7,206 +15.7% | $355,320 +25% |
| 2017 | $6,228 -19.4% | $284,260 |
| 2016 | $7,730 +21% | $284,260 +22% |
| 2015 | $6,389 | $232,930 |
| 2014 | $6,389 | $232,930 |
| 2013 | -- | -- |
| 2012 | -- | -- |
| 2011 | -- | -- |
| 2010 | -- | -- |
| 2009 | -- | -- |
| 2008 | -- | -- |
| 2007 | -- | -- |
| 2005 | -- | -- |
Find assessor info on the county website
Monthly payment
Est. payment
Payment breakdown
Explore the cost of this home by adjusting the details. Changes won't be saved.Climate risks
Neighborhood: 75204
Nearby schools
Schools provided by the listing agent
- Elementary: Chavez
- Middle: Spence
- High: North Dallas
- District: Dallas ISD
Source: NTREIS. This data may not be complete. We recommend contacting the local school district to confirm school assignments for this home.

Similar homes
- $495,0002 bd2 ba1.8k sqft1429 Caddo St APT G, Dallas, TX 75204For Sale
 MLS ID #21397087, Kristin Barnett. NTREIS
 - $510,0002 bd3 ba1.7k sqft1303 Rancho Mirage Dr, Dallas, TX 75204For Sale
 MLS ID #21398044, Scott Carnes. NTREIS
 - $480,0003 bd4 ba1.7k sqft1510 N Washington Ave #703, Dallas, TX 75204For Sale
 MLS ID #21406358, RJ Avery. NTREIS
 - $509,9003 bd3 ba1.9k sqft2223 Eriksson Ln, Dallas, TX 75204For Sale
 MLS ID #21402345, Kelly Boulton. NTREIS
