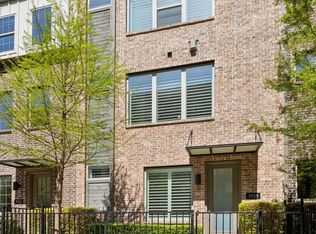
Impeccably maintained, stunning corner-unit townhome offers four levels of sophisticated living with unobstructed downtown Dallas skyline views. With a low monthly HOA, this lock-and-leave residence combines luxury, convenience, and exceptional value.
The main living level features an open-concept design filled with natural light, highlighted by a beautiful brick fireplace and a chef's kitchen complete with like-new LG appliances, a 5-burner gas cooktop, custom vent hood, walk-in pantry, oversized island, and designer herringbone tile backsplash. Plantation shutters throughout the home add timeless style and privacy.
The third floor hosts a spacious primary suite with a walk-in closet and spa-inspired bath, while the secondary bedroom features its own ensuite bath and serves perfectly as a guest suite, nursery, or private home office.
Designed for entertaining, the fourth-floor bonus room includes a dedicated dry bar area with space for a wine refrigerator, custom cabinetry, and shelving. Step outside to the oversized rooftop terrace where you'll enjoy breathtaking, unobstructed views of the Dallas skyline along with additional rooftop storage.
Additional highlights include a private attached two-car garage, mudroom entry, video security system, and a prime location just minutes from Downtown Dallas, Lower Greenville, Knox-Henderson, and some of the city's best dining, shopping, and entertainment. This exceptional home truly feels like new construction without the wait.
For sale
$489,000
1805 Granite Falls Ct, Dallas, TX 75204
2beds
1,643sqft
Townhouse
Built in 2019
1,001 Square Feet Lot
$477,100 Zestimate®
$298/sqft
$280/mo HOA
What's special
Beautiful brick fireplaceCorner-unit townhomeOversized rooftop terraceLike-new lg appliancesMudroom entryPrivate attached two-car garageAdditional rooftop storage
- 90 days
- 212
- 26
Zillow last checked:
Listing updated:
Listed by:
Bonnie LeVecchio 0774373 469-859-8653,
Allie Beth Allman & Assoc. 214-521-7355
Source: NTREIS,MLS#: 21299366
Facts & features
Interior
Bedrooms & bathrooms
- Bedrooms: 2
- Bathrooms: 3
- Full bathrooms: 2
- 1/2 bathrooms: 1
Primary bedroom
- Features: Ceiling Fan(s), Dual Sinks, Separate Shower, Walk-In Closet(s)
- Level: Third
- Dimensions: 15 x 12
Bedroom
- Features: Ceiling Fan(s), En Suite Bathroom
- Level: Third
- Dimensions: 10 x 10
Kitchen
- Features: Built-in Features, Kitchen Island, Stone Counters, Walk-In Pantry
- Level: Second
- Dimensions: 14 x 13
Living room
- Features: Ceiling Fan(s)
- Level: Second
- Dimensions: 14 x 19
Mud room
- Level: First
- Dimensions: 12 x 8
Heating
- Central, Fireplace(s), Natural Gas
Cooling
- Central Air, Ceiling Fan(s), Electric
Appliances
- Included: Dryer, Dishwasher, Electric Oven, Gas Cooktop, Disposal, Microwave, Refrigerator, Tankless Water Heater, Vented Exhaust Fan
- Laundry: In Hall
Features
- Built-in Features, Decorative/Designer Lighting Fixtures, High Speed Internet, Kitchen Island, Open Floorplan, Pantry, Smart Home, Walk-In Closet(s)
- Flooring: Carpet, Concrete, Hardwood, Tile
- Windows: Shutters, Window Coverings
- Has basement: No
- Number of fireplaces: 1
- Fireplace features: Gas, Gas Log, Living Room
Interior area
- Total interior livable area: 1,643 sqft
Video & virtual tour
Property
Parking
- Total spaces: 2
- Parking features: Additional Parking, Direct Access, Door-Single, Garage Faces Rear, Storage
- Attached garage spaces: 2
Features
- Levels: Three Or More
- Patio & porch: Rooftop
- Exterior features: Rain Gutters, Storage
- Pool features: None
- Fencing: Fenced,Front Yard,Gate,Metal
Lot
- Size: 1,001 Square Feet
- Residential vegetation: Cleared
Details
- Parcel number: 000602000511C0000
Construction
Type & style
- Home type: Townhouse
- Architectural style: Contemporary/Modern,Traditional
- Property subtype: Townhouse
- Attached to another structure: Yes
Materials
- Brick, Fiber Cement, Wood Siding
- Foundation: Slab
- Roof: Composition
Condition
- Year built: 2019
Utilities & green energy
- Sewer: Public Sewer
- Water: Public
- Utilities for property: Cable Available, Natural Gas Available, Sewer Available, Separate Meters, Water Available
Community & HOA
Community
- Features: Community Mailbox, Curbs
- Security: Security System, Carbon Monoxide Detector(s), Smoke Detector(s)
- Subdivision: Caddo Corner #2
HOA
- Has HOA: Yes
- Services included: Association Management, Maintenance Grounds, Maintenance Structure
- HOA fee: $280 monthly
- HOA name: Roseland
- HOA phone: 888-888-8888
Location
- Region: Dallas
Financial & listing details
- Price per square foot: $298/sqft
- Tax assessed value: $510,000
- Annual tax amount: $11,356
- Date on market: 6/12/2026
- Cumulative days on market: 91 days
- Listing terms: Cash,Conventional,VA Loan
Estimated market value
$477,100
$453,000 - $501,000
$3,172/mo
Price history
| Date | Event | Price |
|---|---|---|
| 6/12/2026 | Listed for sale | $489,000$298/sqft |
Source: NTREIS #21299366 Report a problem | ||
| 6/11/2026 | Listing removed | $3,450$2/sqft |
Source: Zillow Rentals Report a problem | ||
| 5/1/2026 | Listed for rent | $3,450$2/sqft |
Source: Zillow Rentals Report a problem | ||
| 9/13/2024 | Listing removed | $3,450$2/sqft |
Source: Zillow Rentals Report a problem | ||
| 9/10/2024 | Listed for rent | $3,450-1.4%$2/sqft |
Source: Zillow Rentals Report a problem | ||
| 9/6/2024 | Listing removed | $3,500$2/sqft |
Source: Zillow Rentals Report a problem | ||
| 1/4/2024 | Listed for rent | $3,500$2/sqft |
Source: Zillow Rentals Report a problem | ||
| 12/11/2023 | Listing removed | -- |
Source: Zillow Rentals Report a problem | ||
| 11/11/2023 | Price change | $3,500-2.8%$2/sqft |
Source: Zillow Rentals Report a problem | ||
| 9/4/2023 | Listed for rent | $3,600$2/sqft |
Source: Zillow Rentals Report a problem | ||
Public tax history
| Year | Property taxes | Tax assessment |
|---|---|---|
| 2025 | $11,356 +34.4% | $510,000 -6.4% |
| 2024 | $8,451 -7.3% | $544,860 |
| 2023 | $9,121 -2.5% | $544,860 +31.7% |
| 2022 | $9,354 -5.7% | $413,660 |
| 2021 | $9,923 +701.1% | $413,660 +806% |
| 2020 | $1,239 | $45,660 |
Find assessor info on the county website
Monthly payment
Est. payment
Payment breakdown
Explore the cost of this home by adjusting the details. Changes won't be saved.Climate risks
Neighborhood: 75204
Nearby schools
Schools provided by the listing agent
- Elementary: Chavez
- Middle: Spence
- High: North Dallas
- District: Dallas ISD
Source: NTREIS. This data may not be complete. We recommend contacting the local school district to confirm school assignments for this home.

Similar homes
- $479,0002 bd3 ba1.9k sqft3124 Carmel St, Dallas, TX 75204For Sale
 MLS ID #21236253, James Fairchild. NTREIS
 - $515,0003 bd4 ba1.7k sqft4737 Asher Pl, Dallas, TX 75204For Sale
 MLS ID #21306377, Amy Shaw. NTREIS
 - $410,0002 bd3 ba1.3k sqft4728 Asher Pl, Dallas, TX 75204For Sale
 MLS ID #21300837, Lori Hudson. NTREIS
 - $525,0002 bd3 ba1.5k sqft1917 Landon Ln, Dallas, TX 75204For Sale
 MLS ID #21358420, Natalie Greenwood Dean. NTREIS
