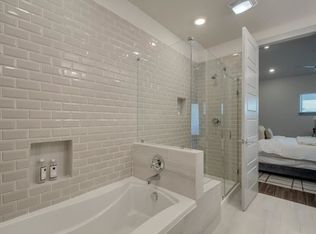
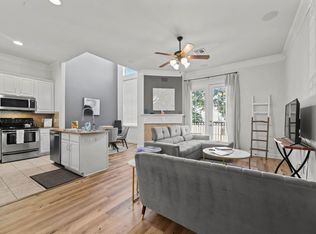
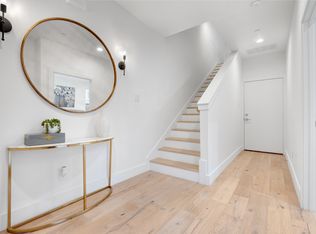
Imagine ending every evening watching the Downtown Dallas skyline from your private rooftop terrace before walking to dinner at Loro, E Bar, or your favorite neighborhood spot minutes away. Opportunities like this are rare in Uptown a beautifully maintained three-story townhome with panoramic Downtown and East Dallas skyline views plus a private backyard. The open-concept floor plan is filled with natural light, seamlessly connecting the living room, dining area, and gourmet kitchen ideal for everyday living and effortless entertaining. Host sunset cocktails on the rooftop terrace, enjoy quiet morning coffee in the backyard, or gather around the kitchen with family. The three-story layout offers privacy and flexibility. The primary suite is a peaceful retreat, while a secondary en-suite bedroom suits family or guests. The first-floor bedroom and full bath, with direct backyard access, make an ideal guest suite, home office, or private space for multigenerational living. Outdoor living sets this home apart a rooftop terrace with breathtaking Downtown Dallas views, and a fully fenced backyard a rare Uptown retreat with low-maintenance turf, an entertaining deck, and mature trees for shade and privacy. Perfect for relaxing, grilling, hosting, or letting pets play. This meticulously maintained home offers peace of mind with fresh interior paint, updated turf (2024), a new water heater (2024), HVAC replaced in 2023, Honeywell smart thermostats, a Ring doorbell system, and an attached two-car garage. A private backyard, rooftop skyline views, an attached two-car garage, and numerous recent mechanical updates rarely become available in this location. Don't miss the opportunity to experience one of Uptown's most unique offerings.
You MUST be moving within 30 days or LESS to request a showing appointment.
To ensure an efficient and productive showing process and / or application process, the following minimum qualifications apply:
- Completed online renter profile, that includes anticipated move date and credit score
- Household income of at least three times the monthly rent
- Minimum credit score of 640
- No broken leases or evictions within the past 10 years
- No outstanding balances owed to any current or previous landlord
- Must be in good standing with current housing obligations
- No criminal history within the past 10 years
- Minimum lease term of 12 months required
- Property is not available for corporate leases or short-term rental use, including Airbnb
- Housing vouchers, including Section 8, are not accepted by this owner
All information herein is deemed reliable but not guaranteed and is subject to change without notice.
All applications are subject to owner approval following a full screening review.
Tenant is responsible for all utilities.
Townhouse for rent
Townhouse
Available now
Cats, dogs OK
Air conditioner, central air
In unit laundry
Attached garage parking
What's special
Private backyardFresh interior paintAttached two-car garageEntertaining deckLow-maintenance turfFully fenced backyardSecondary en-suite bedroom
- 2 hours |
- -- |
- -- |
Zillow last checked:
Listing updated:
Travel times

Let’s turn your rent into credit progress
Build credit history with every on-time payment and get credit for the payment you’re already making.
Facts & features
Interior
Bedrooms & bathrooms
- Bedrooms: 3
- Bathrooms: 4
- Full bathrooms: 3
- 1/2 bathrooms: 1
Cooling
- Air Conditioner, Central Air
Appliances
- Included: Dishwasher, Dryer, Microwave Oven, Oven, Refrigerator, Washer
- Laundry: In Unit
Features
- Flooring: Carpet, Hardwood
Interior area
- Total interior livable area: 2,413 sqft
Property
Parking
- Parking features: Attached, Garage
- Has attached garage: Yes
- Details: Contact manager
Features
- Patio & porch: Patio
Details
- Additional structures: Garage(s)
- Parcel number: 000602000508A0000
Construction
Type & style
- Home type: Townhouse
- Property subtype: Townhouse
Building
Management
- Pets allowed: Yes
Community & HOA
Location
- Region: Dallas
Financial & listing details
- Lease term: 1 Year
Nearby apartments for rent

Price history
| Date | Event | Price |
|---|---|---|
| 10/13/2026 | Listed for rent | $4,300-10.4%$2/sqft |
Source: Zillow Rentals Report a problem | ||
| 9/11/2026 | Listing removed | $689,000$286/sqft |
Source: NTREIS #21279889 Report a problem | ||
| 6/26/2026 | Price change | $689,000-5%$286/sqft |
Source: NTREIS #21279889 Report a problem | ||
| 6/10/2026 | Price change | $725,000-3.2%$300/sqft |
Source: NTREIS #21279889 Report a problem | ||
| 5/28/2026 | Listed for sale | $749,000+182.7%$310/sqft |
Source: NTREIS #21279889 Report a problem | ||
| 5/8/2026 | Listing removed | $4,800$2/sqft |
Source: Zillow Rentals Report a problem | ||
| 11/14/2025 | Price change | $4,800-7.7%$2/sqft |
Source: Zillow Rentals Report a problem | ||
| 10/7/2025 | Listed for rent | $5,200+5.1%$2/sqft |
Source: Zillow Rentals Report a problem | ||
| 12/29/2024 | Listing removed | $4,950$2/sqft |
Source: Zillow Rentals Report a problem | ||
| 12/9/2024 | Price change | $4,950-1%$2/sqft |
Source: Zillow Rentals Report a problem | ||
| 11/18/2024 | Price change | $5,000-3.8%$2/sqft |
Source: Zillow Rentals Report a problem | ||
| 10/16/2024 | Listed for rent | $5,200$2/sqft |
Source: Zillow Rentals Report a problem | ||
| 1/5/2009 | Listing removed | $264,900$110/sqft |
Source: foreclosure.com Report a problem | ||
| 12/17/2008 | Listed for sale | $264,900$110/sqft |
Source: foreclosure.com Report a problem | ||
| 7/9/2008 | Sold | -- |
Source: Public Record Report a problem | ||