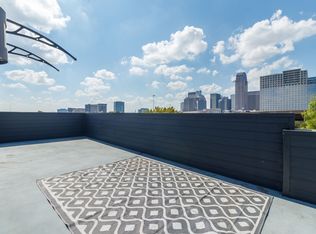
Experience modern Dallas living at its finest at 3004 Zenia Dr. This exceptional three-bedroom townhome blends contemporary design with effortless comfort across four beautifully appointed levels. The entry floor welcomes guests with a private bedroom suite complete with a full bath—ideal for visitors or a quiet retreat—alongside a two-car garage offering ample storage and convenience. Head upstairs to the heart of the home, where an expansive open-concept living area awaits. Sunlight pours through large windows, highlighting the rich hardwood floors, soaring ceilings, and stylish finishes. The gourmet kitchen features a gas cooktop, sleek cabinetry, and generous prep space, while a dedicated office nook provides the perfect setting for remote work or creative projects. The third level hosts a tranquil primary suite designed to feel like a personal sanctuary, boasting an oversized walk-in closet, dual vanities, and a spacious walk-in shower. A nearby laundry room and well-proportioned secondary bedroom complete this floor for maximum functionality. Crowning the home is an impressive fourth-floor rooftop terrace showcasing breathtaking downtown views—made for unforgettable gatherings, grilling, or simply soaking in the Dallas skyline. Perfectly positioned close to top dining, entertainment, parks, and major thoroughfares, this residence offers both style and convenience in one of the city’s most desirable locations. Schedule your private tour today and discover elevated urban living.
For sale
$499,000
3004 Zenia Dr, Dallas, TX 75204
3beds
1,909sqft
Townhouse
Built in 2012
1,306 Square Feet Lot
$-- Zestimate®
$261/sqft
$155/mo HOA
What's special
Stylish finishesRich hardwood floorsDedicated office nookLarge windowsSpacious walk-in showerSleek cabinetrySoaring ceilings
- 125 days
- 246
- 26
Zillow last checked:
Listing updated:
Listed by:
Luis Oseguera 0591150 972-974-2210,
Briggs Freeman Sotheby's Int'l 214-350-0400
Source: NTREIS,MLS#: 21300967
Facts & features
Interior
Bedrooms & bathrooms
- Bedrooms: 3
- Bathrooms: 3
- Full bathrooms: 2
- 1/2 bathrooms: 1
Primary bedroom
- Level: First
- Dimensions: 0 x 0
Primary bedroom
- Level: Third
- Dimensions: 0 x 0
Bedroom
- Level: Third
- Dimensions: 0 x 0
Living room
- Level: Second
- Dimensions: 0 x 0
Heating
- Central
Cooling
- Central Air
Appliances
- Included: Built-In Gas Range, Convection Oven, Dishwasher, Gas Cooktop, Disposal, Gas Water Heater, Microwave, Refrigerator, Tankless Water Heater
Features
- Dry Bar, Eat-in Kitchen, Granite Counters, High Speed Internet, Kitchen Island, Multiple Staircases, Open Floorplan, Pantry, Cable TV, Natural Woodwork, Walk-In Closet(s)
- Has basement: No
- Has fireplace: No
Interior area
- Total interior livable area: 1,909 sqft
Video & virtual tour
Property
Parking
- Total spaces: 2
- Parking features: Additional Parking, Door-Single, Garage
- Garage spaces: 2
Features
- Levels: Three Or More
- Pool features: None
Lot
- Size: 1,306 Square Feet
Details
- Parcel number: 00059400020230000
Construction
Type & style
- Home type: Townhouse
- Architectural style: Contemporary/Modern
- Property subtype: Townhouse
- Attached to another structure: Yes
Materials
- Aluminum Siding, Brick, Steel Siding
Condition
- Year built: 2012
Utilities & green energy
- Sewer: Public Sewer
- Water: Public
- Utilities for property: Electricity Available, Natural Gas Available, Sewer Available, Water Available, Cable Available
Community & HOA
Community
- Subdivision: Flora Street Twnhms 01
HOA
- Has HOA: Yes
- Amenities included: Maintenance Front Yard
- Services included: Insurance, Maintenance Grounds
- HOA fee: $465 quarterly
- HOA name: Flora Street Home Owners Assoc.
- HOA phone: 469-946-8066
Location
- Region: Dallas
Financial & listing details
- Price per square foot: $261/sqft
- Tax assessed value: $500,350
- Annual tax amount: $11,141
- Date on market: 6/14/2026
- Cumulative days on market: 126 days
- Listing terms: Cash,Conventional
Estimated market value
Not available
Estimated sales range
Not available
Not available
Price history
| Date | Event | Price |
|---|---|---|
| 6/14/2026 | Listed for sale | $499,000-3.3%$261/sqft |
Source: NTREIS #21300967 Report a problem | ||
| 5/11/2026 | Listing removed | $516,000$270/sqft |
Source: NTREIS #21126932 Report a problem | ||
| 12/6/2025 | Listed for sale | $516,000-0.8%$270/sqft |
Source: NTREIS #21126932 Report a problem | ||
| 10/30/2025 | Listing removed | $519,900$272/sqft |
Source: NTREIS #21018393 Report a problem | ||
| 8/1/2025 | Listed for sale | $519,900-1.9%$272/sqft |
Source: NTREIS #21018393 Report a problem | ||
| 5/7/2025 | Listing removed | $530,000$278/sqft |
Source: NTREIS #20721522 Report a problem | ||
| 10/29/2024 | Price change | $530,000-1.9%$278/sqft |
Source: NTREIS #20721522 Report a problem | ||
| 9/5/2024 | Listed for sale | $540,000$283/sqft |
Source: NTREIS #20721522 Report a problem | ||
| 9/1/2024 | Listing removed | $540,000-2.7%$283/sqft |
Source: NTREIS #20488267 Report a problem | ||
| 7/25/2024 | Listing removed | -- |
Source: NTREIS #20488267 Report a problem | ||
| 4/19/2024 | Price change | $555,000-1.8%$291/sqft |
Source: NTREIS #20488267 Report a problem | ||
| 2/8/2024 | Price change | $565,000-2.9%$296/sqft |
Source: NTREIS #20488267 Report a problem | ||
| 12/4/2023 | Listed for sale | $582,000+14.1%$305/sqft |
Source: NTREIS #20488267 Report a problem | ||
| 4/25/2023 | Sold | -- |
Source: NTREIS #20293063 Report a problem | ||
| 4/14/2023 | Pending sale | $510,000$267/sqft |
Source: NTREIS #20293063 Report a problem | ||
| 4/10/2023 | Contingent | $510,000$267/sqft |
Source: NTREIS #20293063 Report a problem | ||
| 4/6/2023 | Listed for sale | $510,000+13.3%$267/sqft |
Source: NTREIS #20293063 Report a problem | ||
| 3/2/2022 | Listing removed | -- |
Source: NTREIS #14533480 Report a problem | ||
| 5/24/2021 | Listing removed | $450,000$236/sqft |
Source: NTREIS #14564374 Report a problem | ||
| 4/30/2021 | Listed for sale | $450,000+1.1%$236/sqft |
Source: NTREIS #14564374 Report a problem | ||
| 4/19/2021 | Listing removed | $445,000$233/sqft |
Source: NTREIS #14533480 Report a problem | ||
| 4/9/2021 | Price change | $445,000-0.9%$233/sqft |
Source: NTREIS #14533480 Report a problem | ||
| 3/17/2021 | Listed for sale | $449,000$235/sqft |
Source: NTREIS #14533480 Report a problem | ||
| 6/24/2020 | Listing removed | $3,100$2/sqft |
Source: Silberman Realty #14318422 Report a problem | ||
| 6/7/2018 | Sold | -- |
Source: Agent Provided Report a problem | ||
| 1/13/2014 | Sold | -- |
Source: Agent Provided Report a problem | ||
Public tax history
| Year | Property taxes | Tax assessment |
|---|---|---|
| 2025 | $11,141 -9.1% | $500,350 -8.8% |
| 2024 | $12,263 -2.6% | $548,680 |
| 2023 | $12,591 +19.6% | $548,680 +27.2% |
| 2022 | $10,531 +1.4% | $431,500 +6.4% |
| 2021 | $10,385 -2.8% | $405,660 |
| 2020 | $10,680 -3.7% | $405,660 |
| 2019 | $11,089 +17.3% | $405,660 |
| 2018 | $9,453 +7% | $405,660 |
| 2017 | $8,836 +10.4% | $405,660 +4.7% |
| 2016 | $8,004 +18.7% | $387,530 +11.8% |
| 2015 | $6,744 | $346,680 +16.1% |
| 2014 | $6,744 | $298,640 |
| 2013 | -- | -- |
| 2012 | -- | -- |
| 2011 | -- | -- |
| 2010 | -- | -- |
Find assessor info on the county website
Monthly payment
Est. payment
Payment breakdown
Explore the cost of this home by adjusting the details. Changes won't be saved.Climate risks
Neighborhood: 75204
Nearby schools
Schools provided by the listing agent
- Elementary: Ray
- Middle: Spence
- High: North Dallas
- District: Dallas ISD
Source: NTREIS. This data may not be complete. We recommend contacting the local school district to confirm school assignments for this home.



Similar homes
- $509,9003 bd3 ba1.9k sqft2223 Eriksson Ln, Dallas, TX 75204For Sale
 MLS ID #21402345, Kelly Boulton. NTREIS
 - $549,0003 bd3 ba2k sqft3513 Bryan St, Dallas, TX 75204For Sale
 MLS ID #21386905, Catriona McCarthy. NTREIS
 - $584,9003 bd4 ba1.7k sqft1910 Hope St Unit 15, Dallas, TX 75206For Sale
 MLS ID #21319960, Parker Jones. NTREIS
 - $699,0002 bd3 ba1.8k sqft2411 N Hall St APT 31, Dallas, TX 75204For Sale
 MLS ID #21295774, Rachel Finkbohner. NTREIS
