Live where Dallas gets interesting, without signing up for an old house, a renovation project, or a Saturday spent mowing the yard.
Built in 2020 by David Weekley Homes, 616 Aspen Valley offers a rare combination in West Kessler: newer construction, a true lock-and-leave lifestyle, and quick access to Bishop Arts, Stevens Park, live music, restaurants, nightlife and nearby airports. The HOA maintains the grounds, so you can close the door for a week away without coming home to a landscaping project.
Inside, the home is designed around a central outdoor patio, creating an unexpected open-air focal point and pulling natural light deep into the living spaces. It gives the first floor a completely different feel than your typical layout: bright, connected and built for entertaining. Open the doors, pour a drink and suddenly the patio becomes another room of the house.
The kitchen keeps up with your lifestyle, with quartz and granite countertops, a full-height designer backsplash, Silgranit sink, double ovens, generous prep space and exceptional cabinetry, including a rare second row of upper cabinets. Upstairs, the oversized primary suite feels appropriately removed from the action, with a spa-inspired bath featuring a large glass shower with bench seating, soaking tub and upgraded finishes.
Need more than three bedrooms? The third-floor bonus room is the wildcard - office, gym, media lounge, game room, guest quarters or a combination of them. An insulated two-car garage with epoxy floors, overhead racks, extra floor space, and additional attic storage handles the practical side of city living.
And then there is the location. You are tucked into the Kessler Park-Stevens Park area with the neighborhood's hills and mature trees around you, while Bishop Arts' independent restaurants, cocktail spots and boutiques are just minutes away. Catch a flight at Love Field in 17 minutes or from DFW in 30 minutes.
For sale
$569,000
616 Aspen Valley Ln, Dallas, TX 75208
3beds
2,636sqft
Single Family Residence
Built in 2020
2,570 Square Feet Lot
$556,400 Zestimate®
$216/sqft
$198/mo HOA
What's special
Central outdoor patioOpen-air focal pointAdditional attic storageSoaking tubHoa maintains the groundsUpgraded finishesDouble ovens
- 42 days
- 224
- 30
Zillow last checked:
Listing updated:
Listed by:
Jodi Gaines 0752701 817-865-6400,
Randy White Real Estate Svcs 817-865-6400
Source: NTREIS,MLS#: 21374612
Facts & features
Interior
Bedrooms & bathrooms
- Bedrooms: 3
- Bathrooms: 4
- Full bathrooms: 3
- 1/2 bathrooms: 1
Primary bedroom
- Features: Ceiling Fan(s), En Suite Bathroom, Sitting Area in Primary, Walk-In Closet(s)
- Level: Second
- Dimensions: 22 x 13
Bedroom
- Level: Second
- Dimensions: 13 x 11
Bedroom
- Level: Second
- Dimensions: 16 x 11
Primary bathroom
- Level: Second
- Dimensions: 12 x 10
Dining room
- Level: First
- Dimensions: 13 x 9
Other
- Level: Second
- Dimensions: 5 x 5
Other
- Level: Third
- Dimensions: 8 x 5
Half bath
- Level: First
- Dimensions: 4 x 4
Kitchen
- Features: Breakfast Bar, Built-in Features, Kitchen Island, Stone Counters, Walk-In Pantry
- Level: First
- Dimensions: 16 x 9
Living room
- Level: First
- Dimensions: 22 x 14
Loft
- Level: Third
- Dimensions: 29 x 15
Office
- Level: Second
- Dimensions: 20 x 9
Utility room
- Features: Utility Room
- Level: Second
- Dimensions: 6 x 7
Heating
- Central, Natural Gas
Cooling
- Central Air, Ceiling Fan(s), Electric
Appliances
- Included: Some Gas Appliances, Built-In Gas Range, Double Oven, Dishwasher, Gas Cooktop, Disposal, Gas Oven, Gas Water Heater, Microwave, Plumbed For Gas, Vented Exhaust Fan
- Laundry: Common Area, Washer Hookup, Electric Dryer Hookup, Laundry in Utility Room
Features
- Built-in Features, Chandelier, Decorative/Designer Lighting Fixtures, Double Vanity, Eat-in Kitchen, High Speed Internet, Kitchen Island, Loft, Open Floorplan, Paneling/Wainscoting, Smart Home, Walk-In Closet(s), Wired for Sound
- Flooring: Carpet, Ceramic Tile, Luxury Vinyl Plank
- Windows: Window Coverings
- Has basement: No
- Has fireplace: No
Interior area
- Total interior livable area: 2,636 sqft
Video & virtual tour
Property
Parking
- Total spaces: 2
- Parking features: Concrete, Driveway, Epoxy Flooring, Enclosed, Garage, Garage Door Opener, Kitchen Level, Lighted, Oversized, Garage Faces Rear
- Attached garage spaces: 2
Features
- Levels: Three Or More
- Patio & porch: Front Porch, Covered
- Exterior features: Private Yard, Rain Gutters
- Pool features: None
- Fencing: Back Yard,Front Yard,Gate,Wrought Iron
Lot
- Size: 2,570 Square Feet
- Dimensions: 29 x 92 x 29 x 92
- Features: Interior Lot, Landscaped
- Residential vegetation: Grassed
Details
- Parcel number: 00473600060040000
Construction
Type & style
- Home type: SingleFamily
- Architectural style: Contemporary/Modern,Traditional,Detached
- Property subtype: Single Family Residence
Materials
- Fiber Cement, Stone Veneer
- Foundation: Slab
- Roof: Composition
Condition
- Resale
- Year built: 2020
Utilities & green energy
- Sewer: Public Sewer
- Water: Public
- Utilities for property: Electricity Available, Electricity Connected, Natural Gas Available, Sewer Available, Separate Meters, Underground Utilities, Water Available
Community & HOA
Community
- Features: Fenced Yard, Park, Trails/Paths, Curbs, Gated, Sidewalks
- Security: Prewired, Security System, Gated Community, Smoke Detector(s)
- Subdivision: Stevens Village Add
HOA
- Has HOA: Yes
- Services included: Association Management, Maintenance Grounds
- HOA fee: $595 quarterly
- HOA name: The Reserve At Kessler Heights
- HOA phone: 214-910-3755
Location
- Region: Dallas
Financial & listing details
- Price per square foot: $216/sqft
- Tax assessed value: $583,950
- Annual tax amount: $13,003
- Date on market: 9/1/2026
- Cumulative days on market: 196 days
- Listing terms: Cash,Conventional,FHA
- Exclusions: Kitchen & Garage Fridge's, Murphy Bed Mattress, String Lights on Patio, All Curtains, leaving rods, All Mounted TV's leaving brackets. Washer & Dryer.
Estimated market value
$556,400
$529,000 - $584,000
$4,173/mo
Price history
| Date | Event | Price |
|---|---|---|
| 9/1/2026 | Listed for sale | $569,000-5%$216/sqft |
Source: NTREIS #21374612 Report a problem | ||
| 8/26/2026 | Listing removed | $599,000$227/sqft |
Source:  Dave Perry Miller & Associates - An Ebby Halliday Company #21216621 Report a problem Dave Perry Miller & Associates - An Ebby Halliday Company #21216621 Report a problem | ||
| 7/14/2026 | Price change | $599,000-1.8%$227/sqft |
Source: NTREIS #21216621 Report a problem | ||
| 5/18/2026 | Price change | $610,000-1.6%$231/sqft |
Source: NTREIS #21216621 Report a problem | ||
| 3/25/2026 | Listed for sale | $620,000$235/sqft |
Source: NTREIS #21216621 Report a problem | ||
Public tax history
| Year | Property taxes | Tax assessment |
|---|---|---|
| 2025 | $9,591 -6.3% | $583,950 -6.1% |
| 2024 | $10,233 +8.1% | $622,190 +3.6% |
| 2023 | $9,463 -5.2% | $600,560 +22.2% |
| 2022 | $9,982 -2.7% | $491,640 +4% |
| 2021 | $10,257 +320.1% | $472,830 +425.4% |
| 2020 | $2,442 -0.8% | $90,000 |
| 2019 | $2,460 | $90,000 |
Find assessor info on the county website
Monthly payment
Est. payment
Payment breakdown
Explore the cost of this home by adjusting the details. Changes won't be saved.Climate risks
Neighborhood: 75208
Nearby schools
Schools provided by the listing agent
- Elementary: Rosemont
- Middle: Greiner
- High: Sunset
- District: Dallas ISD
Source: NTREIS. This data may not be complete. We recommend contacting the local school district to confirm school assignments for this home.
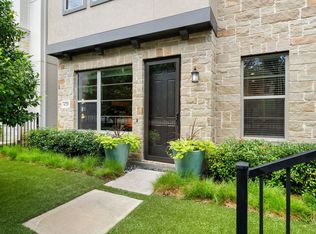

Similar homes
- $539,0003 bd4 ba2k sqft2280 Rook Dr, Dallas, TX 75211For Sale
 MLS ID #21366475, Eugene Gonzalez. NTREIS
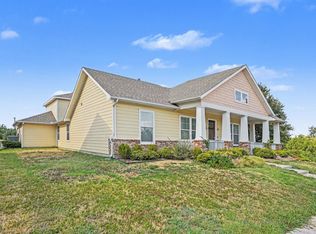
 - $499,0003 bd4 ba1.9k sqft2637 Carolwood Ln, Dallas, TX 75212For Sale
 MLS ID #21384001, Cindy Dunnican. NTREIS
 - $510,0003 bd3 ba2.5k sqft6903 Truth Dr, Dallas, TX 75236For Sale
 MLS ID #21403620, Mukesh Kottaparambath Unnimadhavan. NTREIS
 - $599,0003 bd4 ba1.7k sqft5152 Brickellia Dr, Dallas, TX 75209For Sale
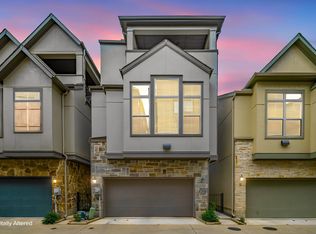 MLS ID #21296978, Taryn Timmons. NTREIS
