Ease of living awaits in this two-story beauty! Situated in the heart of North Oak Cliff, this like-new David Weekley home features all the modern bells and whistles you've come to expect. Upon entry you're greeted to an open, airy layout, complete with tall ceilings and plenty of natural light throughout. Designed with entertaining in mind, the chef's kitchen offers a large kitchen island, Caeserstone quartz countertops, and floor-to-ceiling storage for all your hosting needs. Upstairs you'll find a second living area along with all three generously-sized bedrooms and full baths. Sit back and relax in the oversized primary suite or take a dip in the spa-inspired soaking tub after a busy day shopping in the nearby Bishop Arts District. Enjoy the true meaning of a lock-and-leave lifestyle in this sleek, contemporary haven! Conveniently located minutes from some of Oak Cliff's best dining and entertainment, along with Stevens Park Golf Course and Twelve Hills Nature Preserve.
Sold
Price Unknown
624 Aspen Valley Ln, Dallas, TX 75208
3beds
2,344sqft
Single Family Residence
Built in 2020
2,570 Square Feet Lot
$571,500 Zestimate®
$--/sqft
$3,745 Estimated rent
Home value
$571,500
$543,000 - $600,000
$3,745/mo
Zestimate® history
Owner options
List your home for rent
$3,745/mo
Rent Zestimate®
Find your next renter with Zillow Rental Manager. Plus, with online applications, you can quickly screen prospective tenants – for free.
$3,745/mo
Rent Zestimate®
Refinance and save
$517/mo
Est. payment
Refinancing to a lower rate could help reduce your monthly payments and save thousands over the life of the loan.
$517/mo
Est. payment
Explore your selling options
Work with a Zillow partner agent
Leverage their expertise and Zillow's premium Showcase listings to get your home seen by more buyers.
Get startedList with your own agent
Get your home in front of millions of buyers by listing it on Zillow.
Learn how to do itSell it yourself
Take full control of how buyers see your home on Zillow by listing For Sale by Owner (FSBO).
List your homeWhat's special
Zillow last checked:
Listing updated:
Listed by:
Ann Andrews 0672595 214-303-1133,
Dave Perry Miller Real Estate 214-303-1133
Bought with:
Andrew Bishkin
Briggs Freeman Sotheby's Int'l
Source: NTREIS,MLS#: 20545457
Facts & features
Interior
Bedrooms & bathrooms
- Bedrooms: 3
- Bathrooms: 3
- Full bathrooms: 2
- 1/2 bathrooms: 1
Primary bedroom
- Features: Dual Sinks, En Suite Bathroom, Garden Tub/Roman Tub, Linen Closet, Sitting Area in Primary, Separate Shower, Walk-In Closet(s)
- Level: Second
- Dimensions: 15 x 14
Bedroom
- Features: Ceiling Fan(s), Split Bedrooms, Walk-In Closet(s)
- Level: Second
- Dimensions: 14 x 12
Bedroom
- Level: Second
- Dimensions: 14 x 11
Dining room
- Features: Ceiling Fan(s)
- Level: First
- Dimensions: 17 x 13
Other
- Level: Second
Game room
- Level: Second
- Dimensions: 18 x 13
Kitchen
- Features: Built-in Features, Kitchen Island, Pantry, Stone Counters, Walk-In Pantry
- Level: First
- Dimensions: 19 x 11
Living room
- Level: First
- Dimensions: 18 x 15
Utility room
- Features: Closet
- Level: Second
- Dimensions: 9 x 7
Heating
- Central, Electric
Cooling
- Central Air, Ceiling Fan(s), Electric
Appliances
- Included: Dishwasher, Electric Oven, Gas Cooktop, Disposal, Microwave, Tankless Water Heater
- Laundry: Washer Hookup, Electric Dryer Hookup
Features
- Built-in Features, Decorative/Designer Lighting Fixtures, Double Vanity, High Speed Internet, Kitchen Island, Open Floorplan, Smart Home, Cable TV, Walk-In Closet(s)
- Flooring: Carpet, Ceramic Tile, Vinyl
- Windows: Window Coverings
- Has basement: No
- Has fireplace: No
- Fireplace features: None
Interior area
- Total interior livable area: 2,344 sqft
Property
Parking
- Total spaces: 2
- Parking features: Door-Single, Garage, Garage Door Opener
- Attached garage spaces: 2
Features
- Levels: Two
- Stories: 2
- Patio & porch: Patio, Balcony, Covered
- Exterior features: Balcony
- Pool features: None
- Fencing: Wrought Iron
Lot
- Size: 2,570 Square Feet
- Features: Landscaped
Details
- Parcel number: 00473600060060000
Construction
Type & style
- Home type: SingleFamily
- Architectural style: Contemporary/Modern,Detached
- Property subtype: Single Family Residence
Materials
- Brick
- Foundation: Slab
- Roof: Composition
Condition
- Year built: 2020
Utilities & green energy
- Sewer: Public Sewer
- Water: Public
- Utilities for property: Natural Gas Available, Sewer Available, Separate Meters, Water Available, Cable Available
Community & HOA
Community
- Features: Trails/Paths, Gated
- Security: Security System Owned, Security System, Carbon Monoxide Detector(s), Security Gate, Gated Community
- Subdivision: Stevens Vlg Add
HOA
- Has HOA: Yes
- Services included: Association Management, Maintenance Grounds
- HOA fee: $517 quarterly
- HOA name: 4Sight Property Management
- HOA phone: 469-287-8583
Location
- Region: Dallas
Financial & listing details
- Tax assessed value: $598,380
- Annual tax amount: $9,863
- Date on market: 5/12/2024
- Cumulative days on market: 66 days
- Listing terms: Cash,Conventional
Price history
| Date | Event | Price |
|---|---|---|
| 6/21/2024 | Sold | -- |
Source: NTREIS #20545457 Report a problem | ||
| 6/6/2024 | Pending sale | $599,000$256/sqft |
Source: NTREIS #20545457 Report a problem | ||
| 5/21/2024 | Contingent | $599,000$256/sqft |
Source: NTREIS #20545457 Report a problem | ||
| 5/1/2024 | Price change | $599,000-4.2%$256/sqft |
Source: NTREIS #20545457 Report a problem | ||
| 4/10/2024 | Price change | $625,000-3.8%$267/sqft |
Source: NTREIS #20545457 Report a problem | ||
| 3/15/2024 | Listed for sale | $650,000+36.8%$277/sqft |
Source: NTREIS #20545457 Report a problem | ||
| 9/22/2020 | Listing removed | $475,276$203/sqft |
Source: David M. Weekley #14303926 Report a problem | ||
| 8/25/2020 | Pending sale | $475,276$203/sqft |
Source: David M. Weekley #14303926 Report a problem | ||
| 7/16/2020 | Price change | $475,276+1%$203/sqft |
Source: David M. Weekley #14303926 Report a problem | ||
| 4/30/2020 | Price change | $470,641+0.2%$201/sqft |
Source: David M. Weekley #14303926 Report a problem | ||
| 4/14/2020 | Price change | $469,681+0.1%$200/sqft |
Source: David M. Weekley #14303926 Report a problem | ||
| 3/13/2020 | Listed for sale | $469,021$200/sqft |
Source: David M. Weekley #14303926 Report a problem | ||
Public tax history
| Year | Property taxes | Tax assessment |
|---|---|---|
| 2025 | $9,863 +19% | $598,380 -5.7% |
| 2024 | $8,290 -13.4% | $634,450 +0.2% |
| 2023 | $9,575 -5.1% | $633,410 +27.5% |
| 2022 | $10,094 -1.4% | $496,890 +4% |
| 2021 | $10,236 +319.2% | $477,790 +430.9% |
| 2020 | $2,442 -0.8% | $90,000 |
| 2019 | $2,460 | $90,000 |
Find assessor info on the county website
Neighborhood: 75208
Nearby homes
- $519,0003 bd3 ba2.1k sqft620 Aspen Valley Ln, Dallas, TX 75208For Sale
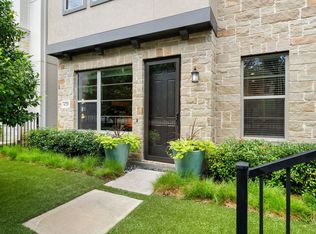
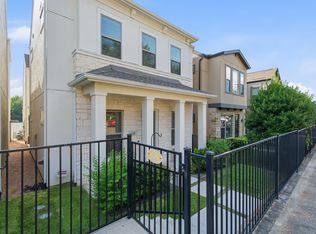
- $688,9003 bd3 ba2.6k sqft628 Aspen Valley Ln, Dallas, TX 75208Off Market
- $100-- bd-- ba-- sqft632 Aspen Valley Ln, Dallas, TX 75208Off Market
- $569,0003 bd4 ba2.6k sqft616 Aspen Valley Ln, Dallas, TX 75208For Sale
- $--3 bd4 ba2.5k sqft636 Aspen Valley Ln, Dallas, TX 75208Sold
- $725,8004 bd4 ba2.9k sqft673 Aspen Valley Ln, Dallas, TX 75208Off Market
- $392,200-- bd-- ba-- sqft673 Aspen Valley Ln, Dallas, TX 75208Off Market
- $534,7003 bd3 ba2.1k sqft612 Aspen Valley Ln, Dallas, TX 75208Off Market
Nearby schools
GreatSchools rating
- NARosemont Lower - Chris V Semos BuildingGrades: PK-2Distance: 0.2 mi
- 9/10Rosemont Middle SchoolGrades: 3-8Distance: 0.3 mi
- 5/10Sunset High SchoolGrades: 9-12Distance: 0.3 mi
Schools provided by the listing agent
- Elementary: Stevenspar
- Middle: Raul Quintanilla
- High: Sunset
- District: Dallas ISD
Source: NTREIS. This data may not be complete. We recommend contacting the local school district to confirm school assignments for this home.
Get a cash offer in 3 minutes
Find out how much your home could sell for in as little as 3 minutes with a no-obligation cash offer.
Estimated market value
$571,500
Get a cash offer in 3 minutes
Find out how much your home could sell for in as little as 3 minutes with a no-obligation cash offer.
Estimated market value
$571,500
- Texas
- Dallas County
- Dallas
- 75208
- 624 Aspen Valley Ln
