Welcome to one of the most thoughtfully upgraded homes in the neighborhood, where exceptional outdoor living sets this property apart. Perfectly placed mature trees create incredible curb appeal while providing rare privacy, transforming both the exterior and the views from inside into a lush, park-like setting unmatched by neighboring homes. Over $25,000 was invested to create a true outdoor retreat, complete with low-maintenance composite decking, dedicated gas line for grilling, and multiple spaces to relax or entertain. Inside, the open-concept first floor offers effortless flow between the living, dining, and kitchen spaces, all overlooking the beautifully landscaped yard. Upstairs, a versatile landing makes the perfect office, media space, or play area. Two secondary bedrooms share a Jack & Jill bath, while the oversized primary suite enjoys peaceful treetop views, a spacious bath, and a walk-in closet with direct access to the laundry room. All of this just moments from Rosemont and the scenic trails of 12 Hills Nature Preserve, where nature and convenience come together.
Under contract
Price cut: $18K (9/1)
$519,000
620 Aspen Valley Ln, Dallas, TX 75208
3beds
2,174sqft
Single Family Residence
Built in 2020
2,570 Square Feet Lot
$506,600 Zestimate®
$239/sqft
$198/mo HOA
What's special
Exceptional outdoor livingLow-maintenance composite deckingIncredible curb appealPeaceful treetop viewsVersatile landingRare privacySpacious bath
- 117 days
- 320
- 22
Zillow last checked:
Listing updated:
Listed by:
Jason Saucedo 0650625 214-303-1133,
Dave Perry Miller Real Estate 214-303-1133,
Jeremy Moore 0669420 469-235-3553,
Dave Perry Miller Real Estate
Source: NTREIS,MLS#: 21303224
Facts & features
Interior
Bedrooms & bathrooms
- Bedrooms: 3
- Bathrooms: 3
- Full bathrooms: 2
- 1/2 bathrooms: 1
Primary bedroom
- Features: Dual Sinks, En Suite Bathroom, Garden Tub/Roman Tub, Sitting Area in Primary, Separate Shower, Walk-In Closet(s)
- Level: Second
- Dimensions: 24 x 13
Bedroom
- Level: Second
- Dimensions: 16 x 11
Bedroom
- Level: Second
- Dimensions: 11 x 11
Dining room
- Level: First
- Dimensions: 12 x 8
Kitchen
- Features: Eat-in Kitchen, Kitchen Island, Pantry, Stone Counters, Walk-In Pantry
- Level: First
- Dimensions: 13 x 12
Laundry
- Features: Built-in Features
- Level: Second
- Dimensions: 7 x 5
Living room
- Features: Ceiling Fan(s)
- Level: First
- Dimensions: 21 x 12
Heating
- Central
Cooling
- Central Air
Appliances
- Included: Dishwasher, Electric Oven, Gas Cooktop, Vented Exhaust Fan, Warming Drawer
Features
- Built-in Features, Chandelier, Decorative/Designer Lighting Fixtures, Eat-in Kitchen, Granite Counters, Kitchen Island, Open Floorplan, Pantry, Cable TV, Walk-In Closet(s)
- Flooring: Carpet, Ceramic Tile, Luxury Vinyl Plank
- Windows: Window Coverings
- Has basement: No
- Has fireplace: No
Interior area
- Total interior livable area: 2,174 sqft
Video & virtual tour
Property
Parking
- Total spaces: 2
- Parking features: Garage, Guest, Storage
- Attached garage spaces: 2
Features
- Levels: Two
- Stories: 2
- Patio & porch: Front Porch, Patio, Covered
- Pool features: None
Lot
- Size: 2,570 Square Feet
- Features: Interior Lot, Landscaped, Zero Lot Line
Details
- Parcel number: 00473600060050000
Construction
Type & style
- Home type: SingleFamily
- Architectural style: Contemporary/Modern,Detached,Garden Home
- Property subtype: Single Family Residence
Materials
- Brick
- Foundation: Slab
- Roof: Composition
Condition
- Resale
- Year built: 2020
Utilities & green energy
- Sewer: Public Sewer
- Water: Public
- Utilities for property: Sewer Available, Water Available, Cable Available
Community & HOA
Community
- Features: Fenced Yard, Gated, Park, Sidewalks, Trails/Paths
- Subdivision: Stevens Villae Add
HOA
- Has HOA: Yes
- Services included: Association Management, Maintenance Grounds
- HOA fee: $198 monthly
- HOA name: Reserve At Kessler Heights Community Association
- HOA phone: 469-521-3993
Location
- Region: Dallas
Financial & listing details
- Price per square foot: $239/sqft
- Tax assessed value: $585,730
- Annual tax amount: $5,756
- Date on market: 6/18/2026
- Cumulative days on market: 118 days
- Listing terms: Cash,Conventional,FHA
Estimated market value
$506,600
$481,000 - $532,000
$3,440/mo
Price history
| Date | Event | Price |
|---|---|---|
| 10/5/2026 | Contingent | $519,000$239/sqft |
Source: NTREIS #21303224 Report a problem | ||
| 9/1/2026 | Price change | $519,000-3.4%$239/sqft |
Source: NTREIS #21303224 Report a problem | ||
| 6/18/2026 | Listed for sale | $537,000$247/sqft |
Source: NTREIS #21303224 Report a problem | ||
Public tax history
| Year | Property taxes | Tax assessment |
|---|---|---|
| 2025 | $5,756 -16.8% | $585,730 -6.1% |
| 2024 | $6,920 +2.3% | $624,100 +0.3% |
| 2023 | $6,763 -17% | $622,480 +26.2% |
| 2022 | $8,144 -3.8% | $493,230 +4% |
| 2021 | $8,465 +246.7% | $474,200 +426.9% |
| 2020 | $2,442 -0.8% | $90,000 |
| 2019 | $2,460 | $90,000 |
Find assessor info on the county website
Monthly payment
Est. payment
Payment breakdown
Explore the cost of this home by adjusting the details. Changes won't be saved.Climate risks
Neighborhood: 75208
Nearby schools
Schools provided by the listing agent
- Elementary: Rosemont
- Middle: Greiner
- High: Sunset
- District: Dallas ISD
Source: NTREIS. This data may not be complete. We recommend contacting the local school district to confirm school assignments for this home.

Similar homes
- $569,0003 bd4 ba2.6k sqft616 Aspen Valley Ln, Dallas, TX 75208For Sale
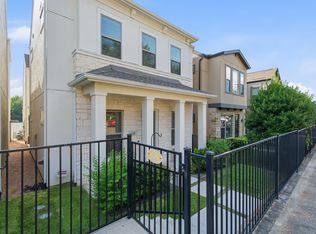 MLS ID #21374612, Jodi Gaines. NTREIS
 - $465,0003 bd3 ba1.5k sqft1269 Clifftop Ln, Dallas, TX 75208For Sale
 MLS ID #21398895, Grant Vancleve. NTREIS
 - $499,0002 bd3 ba2.1k sqft625 N Tyler St #402, Dallas, TX 75208For Sale
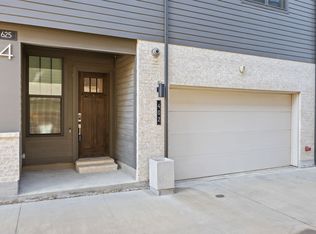 MLS ID #21345091, Julie Rado. NTREIS
 - $575,0003 bd3 ba1.7k sqft656 Bishop Heights Ln, Dallas, TX 75208For Sale
 MLS ID #21293286, Meridith Brewer. NTREIS
