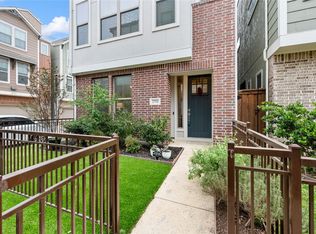
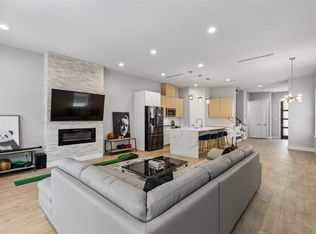
Stunning 3-story David Weekley home in Parkside at Trinity Green overlooking the park! This beautifully maintained residence offers 3 bedrooms, 3 full baths, 1 half bath, and a spacious open-concept layout filled with natural light, perfect for modern living and entertaining. The first-floor guest suite with a full bath provides ideal privacy and flexibility. On the main level, the chef’s kitchen is designed to impress with white quartz countertops, stainless steel appliances, a gas cooktop, ceiling-height cabinetry, a designer glass subway tile backsplash, and abundant storage. The kitchen flows seamlessly into the dining and living areas, enhanced by wood flooring and recessed lighting throughout. The third-floor primary retreat is a true sanctuary featuring dual vanities, an oversized garden tub, a separate rain-head shower, quartz countertops, and a generous walk-in closet. Each bedroom includes its own private bath, offering comfort and convenience for all. Additional highlights include energy-efficient construction, smart home features, and a low-maintenance lifestyle. HOA dues are paid through 2026 and cover yard maintenance, as well as access to a community pool, walking paths, and green spaces. Ideally located just minutes from Downtown Dallas, Trinity Groves, Bishop Arts, and Victory Park, with easy access to I-30, I-35, I-45, US-75, and the Dallas North Tollway—this home is perfect for professionals, entertainers, or anyone seeking luxury living with unmatched convenience.
For sale
Price cut: $10K (6/23)
$490,000
2739 Flowering Peach Ln, Dallas, TX 75212
3beds
1,848sqft
Single Family Residence
Built in 2019
1,437 Square Feet Lot
$484,200 Zestimate®
$265/sqft
$151/mo HOA
What's special
Wood flooringRecessed lighting throughoutStainless steel appliancesQuartz countertopsWhite quartz countertopsGenerous walk-in closetOverlooking the park
- 116 days
- 188
- 21
Zillow last checked:
Listing updated:
Listed by:
Sara Reid 0762172 817-999-9052,
Compass RE Texas, LLC 682-226-6938
Source: NTREIS,MLS#: 21269163
Facts & features
Interior
Bedrooms & bathrooms
- Bedrooms: 3
- Bathrooms: 4
- Full bathrooms: 3
- 1/2 bathrooms: 1
Primary bedroom
- Features: Ceiling Fan(s), Dual Sinks, En Suite Bathroom, Linen Closet, Walk-In Closet(s)
- Level: Third
- Dimensions: 12 x 14
Bedroom
- Features: Ceiling Fan(s), Walk-In Closet(s)
- Level: First
- Dimensions: 11 x 10
Bedroom
- Features: Ceiling Fan(s), En Suite Bathroom, Walk-In Closet(s)
- Level: Third
- Dimensions: 13 x 10
Kitchen
- Features: Built-in Features, Kitchen Island
- Level: Second
- Dimensions: 17 x 14
Living room
- Features: Ceiling Fan(s)
- Level: Second
- Dimensions: 14 x 17
Heating
- Central, Electric
Cooling
- Central Air, Electric
Appliances
- Included: Dishwasher, Electric Cooktop, Disposal
- Laundry: In Hall
Features
- Built-in Features, Decorative/Designer Lighting Fixtures, Kitchen Island, Multiple Staircases, Open Floorplan, Cable TV, Walk-In Closet(s)
- Flooring: Brick
- Windows: Window Coverings
- Has basement: No
- Has fireplace: No
Interior area
- Total interior livable area: 1,848 sqft
Video & virtual tour
Property
Parking
- Total spaces: 2
- Parking features: Concrete
- Attached garage spaces: 2
Features
- Levels: Three Or More,Multi/Split
- Pool features: Cabana, None, Outdoor Pool, Community
Lot
- Size: 1,437 Square Feet
Details
- Parcel number: 007257000B0880000
Construction
Type & style
- Home type: SingleFamily
- Architectural style: A-Frame,Split Level,Traditional,Detached
- Property subtype: Single Family Residence
Materials
- Brick
- Foundation: Slab
- Roof: Composition
Condition
- Year built: 2019
Utilities & green energy
- Sewer: Public Sewer
- Water: Public
- Utilities for property: Sewer Available, Water Available, Cable Available
Community & HOA
Community
- Features: Pool, Sidewalks
- Subdivision: Trinity Gates Add Ph 2
HOA
- Has HOA: Yes
- Services included: All Facilities, Association Management, Maintenance Grounds
- HOA fee: $1,815 annually
- HOA name: Parkside At Trinity Green
- HOA phone: 214-368-4030
Location
- Region: Dallas
Financial & listing details
- Price per square foot: $265/sqft
- Tax assessed value: $562,800
- Annual tax amount: $12,532
- Date on market: 5/14/2026
- Cumulative days on market: 117 days
- Listing terms: Cash,Conventional,FHA,VA Loan
- Exclusions: Murphy bed in the first-floor bedroom, TVs, and shelves and brackets in the bedroom.
Estimated market value
$484,200
$460,000 - $508,000
$3,386/mo
Price history
| Date | Event | Price |
|---|---|---|
| 6/23/2026 | Price change | $490,000-2%$265/sqft |
Source: NTREIS #21269163 Report a problem | ||
| 5/14/2026 | Listed for sale | $500,000-2%$271/sqft |
Source: NTREIS #21269163 Report a problem | ||
| 4/3/2026 | Listing removed | $510,000$276/sqft |
Source: NTREIS #21054861 Report a problem | ||
| 1/31/2026 | Price change | $510,000-1.9%$276/sqft |
Source: NTREIS #21054861 Report a problem | ||
| 9/10/2025 | Listed for sale | $520,000-5.8%$281/sqft |
Source: NTREIS #21054861 Report a problem | ||
| 5/17/2023 | Sold | -- |
Source: Dave Perry Miller RE solds #20252239_75212 Report a problem | ||
| 4/22/2023 | Pending sale | $552,000$299/sqft |
Source: NTREIS #20252239 Report a problem | ||
| 4/18/2023 | Contingent | $552,000$299/sqft |
Source: NTREIS #20252239 Report a problem | ||
| 4/7/2023 | Price change | $552,000-1.3%$299/sqft |
Source: NTREIS #20252239 Report a problem | ||
| 2/6/2023 | Listed for sale | $559,000+6.5%$302/sqft |
Source: NTREIS #20252239 Report a problem | ||
| 2/25/2022 | Sold | -- |
Source: Dave Perry Miller RE solds #14748918_75212 Report a problem | ||
| 2/8/2022 | Pending sale | $525,000$284/sqft |
Source: NTREIS #14748918 Report a problem | ||
| 2/1/2022 | Contingent | $525,000$284/sqft |
Source: NTREIS #14748918 Report a problem | ||
| 1/28/2022 | Listed for sale | $525,000$284/sqft |
Source: NTREIS #14748918 Report a problem | ||
| 11/25/2019 | Sold | -- |
Source: Agent Provided Report a problem | ||
Public tax history
| Year | Property taxes | Tax assessment |
|---|---|---|
| 2025 | $9,194 -4.5% | $562,800 |
| 2024 | $9,627 -10.9% | $562,800 +19.5% |
| 2023 | $10,810 +13.3% | $471,060 |
| 2022 | $9,545 +0.2% | $471,060 +7% |
| 2021 | $9,528 +1.1% | $440,230 +3.9% |
| 2020 | $9,424 +283% | $423,820 +370.9% |
| 2019 | $2,460 | $90,000 |
Find assessor info on the county website
Monthly payment
Est. payment
Payment breakdown
Explore the cost of this home by adjusting the details. Changes won't be saved.Climate risks
Neighborhood: 75212
Nearby schools
Schools provided by the listing agent
- Elementary: Lanier
- Middle: Edison
- High: Pinkston
- District: Dallas ISD
Source: NTREIS. This data may not be complete. We recommend contacting the local school district to confirm school assignments for this home.
Similar homes
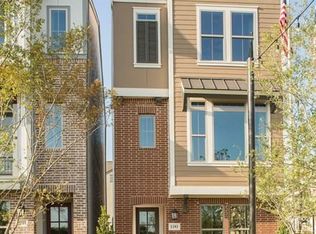
- $449,9973 bd4 ba2.3k sqft2646 Carolwood Ln, Dallas, TX 75212For Sale
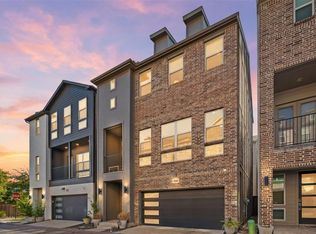 MLS ID #21311566, Jose Herrera. NTREIS
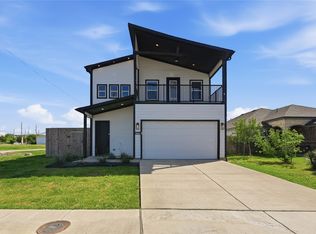
 - $600,0003 bd4 ba2.5k sqft2603 Crossman Ave, Dallas, TX 75212For Sale
 MLS ID #21343083, JC Carter. NTREIS
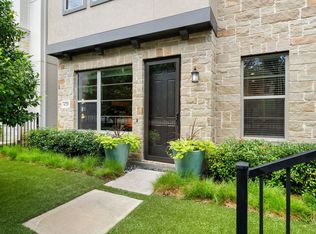
 - $485,0004 bd3 ba1.9k sqft3316 Nomas St, Dallas, TX 75212For Sale
 MLS ID #21248564, LESTON Eustache. NTREIS
 - $519,0003 bd3 ba2.1k sqft620 Aspen Valley Ln, Dallas, TX 75208For Sale
 MLS ID #21303224, Jason Saucedo. NTREIS
