Welcome home to 4672 New Water Lane! Starting with the picturesque walkway leading up to the front door, this townhouse invites you in. Step inside and immediately notice the hardwood flooring, 11ft high ceilings, crown molding, tall baseboards, custom window shades and an abundance of natural light throughout the house. As you reach the main level, the pristine kitchen grabs your attention with quartz countertops, designer tile backsplash and ample cabinetry with soft close hardware. The elevated kitchen upgrades continue with a premium stainless-steel Fisher & Paykel appliance package, including a gas range, vented hood, and double drawer dishwasher, complemented with a SS Bosch Refrigerator. This level flows perfectly from the kitchen through to the living area, with clear definition of each room while maintaining an open feel. Perfect for everyday living or entertaining. Oh, and a conveniently located half bath completes this level. Head upstairs to find both bedrooms. The spacious primary suite easily accommodates a king-size bed and is complete with a frameless glass walk-in shower, double vanity and walk-in closet. The second bedroom offers its own ensuite bath, great for guests, a home office or even a workout room. Additional features include smart lighting system, smart thermostat, all windows and doors hardwired and integrated with the home security system, tankless hot water heater, 2-zone HVAC system and a 2-car garage. The garage is equipped with a 220V electric vehicle charger outlet, convenient main water shut off valve, fire sprinkler shut off valve and extra storage space. In virtually any direction you’re within 10 minutes of Downtown, Victory Park, Uptown, Oak Lawn, the Southwestern Medical District, Love Field, and so much more. From the beautiful finish out, to the thoughtful high end upgrades, low-maintenance living, and a location that puts you close to just about everything Dallas, you have to come check out this townhouse.
For sale
$505,000
4672 New Water Ln, Dallas, TX 75219
2beds
1,444sqft
Townhouse
Built in 2021
1,045 Square Feet Lot
$491,300 Zestimate®
$350/sqft
$145/mo HOA
What's special
Hardwood flooringCustom window shadesDouble drawer dishwasherTankless hot water heaterQuartz countertopsSs bosch refrigeratorDesigner tile backsplash
- 3 days
- 215
- 13
Likely to sell faster than
Zillow last checked:
Listing updated:
Listed by:
Kevin Ellis 0767954 214-991-6245,
Compass RE Texas, LLC. 214-814-8100
Source: NTREIS,MLS#: 21430681
Facts & features
Interior
Bedrooms & bathrooms
- Bedrooms: 2
- Bathrooms: 3
- Full bathrooms: 2
- 1/2 bathrooms: 1
Primary bedroom
- Features: Ceiling Fan(s), Dual Sinks, En Suite Bathroom, Walk-In Closet(s)
- Level: Third
- Dimensions: 15 x 12
Bedroom
- Features: En Suite Bathroom
- Level: Third
- Dimensions: 9 x 12
Dining room
- Level: Second
- Dimensions: 11 x 14
Kitchen
- Features: Built-in Features, Granite Counters, Kitchen Island, Pantry
- Level: Second
- Dimensions: 15 x 14
Living room
- Features: Ceiling Fan(s)
- Level: Second
- Dimensions: 15 x 16
Heating
- Central, Natural Gas, Zoned
Cooling
- Central Air, Ceiling Fan(s), Zoned
Appliances
- Included: Gas Range, Gas Water Heater, Ice Maker, Microwave, Refrigerator, Tankless Water Heater
Features
- Double Vanity, Granite Counters, High Speed Internet, Kitchen Island, Open Floorplan, Pantry, Walk-In Closet(s)
- Flooring: Wood
- Windows: Bay Window(s)
- Has basement: No
- Has fireplace: No
Interior area
- Total interior livable area: 1,444 sqft
Video & virtual tour
Property
Parking
- Total spaces: 2
- Parking features: Garage, Garage Door Opener, Tandem
- Attached garage spaces: 2
Features
- Levels: Three Or More
- Pool features: In Ground, Pool
- Fencing: Wood,Wrought Iron
Lot
- Size: 1,045 Square Feet
- Features: Landscaped, Sprinkler System
Details
- Parcel number: 002301000C0220000
Construction
Type & style
- Home type: Townhouse
- Architectural style: Contemporary/Modern
- Property subtype: Townhouse
- Attached to another structure: Yes
Materials
- Brick, Stucco
- Foundation: Slab
- Roof: Composition
Condition
- Resale
- Year built: 2021
Utilities & green energy
- Sewer: Public Sewer
- Water: Public
- Utilities for property: Sewer Available, Water Available
Green energy
- Energy efficient items: Construction
- Indoor air quality: Ventilation
- Water conservation: Low-Flow Fixtures, Water-Smart Landscaping
Community & HOA
Community
- Features: Community Mailbox, Curbs, Sidewalks
- Subdivision: Cedar Branch Twnhm Add
HOA
- Has HOA: Yes
- Services included: All Facilities, Association Management, Maintenance Grounds
- HOA fee: $145 monthly
- HOA name: Vcm, Inc.
- HOA phone: 972-612-2303
Location
- Region: Dallas
Financial & listing details
- Price per square foot: $350/sqft
- Annual tax amount: $11,423
- Date on market: 11/9/2026
- Cumulative days on market: 4 days
- Listing terms: Cash,Conventional,FHA
Estimated market value
$491,300
$467,000 - $516,000
$2,954/mo
Price history
| Date | Event | Price |
|---|---|---|
| 11/9/2026 | Listed for sale | $505,000+9.8%$350/sqft |
Source: NTREIS #21430681 Report a problem | ||
| 4/26/2022 | Sold | -- |
Source: NTREIS #14728703 Report a problem | ||
| 1/19/2022 | Pending sale | $459,900$318/sqft |
Source: NTREIS #14728703 Report a problem | ||
| 1/11/2022 | Price change | $459,900+4.5%$318/sqft |
Source: NTREIS #14728703 Report a problem | ||
| 12/21/2021 | Listed for sale | $439,900$305/sqft |
Source: NTREIS #14728703 Report a problem | ||
Public tax history
Tax history is unavailable.
Monthly payment
Est. payment
Payment breakdown
Explore the cost of this home by adjusting the details. Changes won't be saved.Climate risks
Neighborhood: 75219
Nearby schools
Schools provided by the listing agent
- Elementary: Esperanza Medrano
- Middle: Rusk
- High: North Dallas
- District: Dallas ISD
Source: NTREIS. This data may not be complete. We recommend contacting the local school district to confirm school assignments for this home.
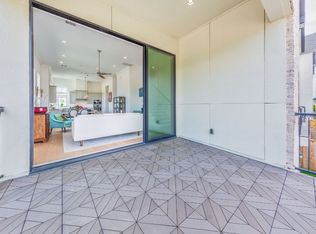
Similar homes
- $489,9002 bd3 ba1.4k sqft4639 New Water Ln, Dallas, TX 75219New Construction
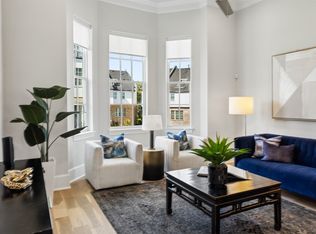 NTREIS
- $514,9002 bd3 ba1.4k sqft4617 Greenborough Ln, Dallas, TX 75219New Construction
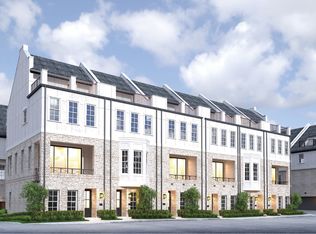 InTown Homes
- $525,0002 bd3 ba1.8k sqft4211 Rawlins St Unit 530, Dallas, TX 75219For Sale
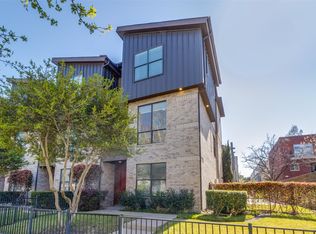 MLS ID #21402727, Amy Galley. NTREIS
- $524,9002 bd3 ba1.4k sqft2168 Flame Birch Ln, Dallas, TX 75219New Construction
 InTown Homes
