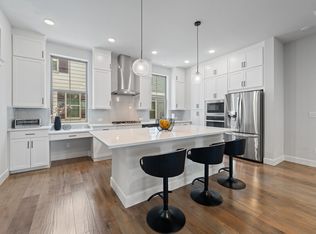
Luxury Meets Convenience in this Turnkey David Weekley 3-Story Corner Home! Ideally located just minutes from Downtown Dallas, Bishop Arts, and Victory Park, with easy access to major highways including I-30, I-35, I-45, US-75, and the Dallas North Tollway. This beautifully maintained home offers 3 bedrooms, 3 bathrooms, and an open-concept layout filled with abundant natural light. The chef’s kitchen features a stainless steel gas cooktop, granite countertops, and LED-lit cabinetry, perfect for both everyday living and entertaining. The third-floor primary suite is a true retreat, complete with a sitting area, oversized garden tub, separate shower, and a spacious walk-in closet. All bedrooms include their own bath, providing added comfort and privacy. Enjoy outdoor living on the private covered rooftop terrace, along with the convenience of a 2-car rear-entry garage. Recent upgrades include low maintenance turf, while the HOA covers yard maintenance and offers access to a community pool. Additional highlights include energy-efficient construction, smart home features, and a transferable 10 year structural warranty through 2030. Great for professionals, entertainers, or anyone seeking a low-maintenance lifestyle in a prime Dallas location. HOA dues paid through 2027.
Sold
Price Unknown
2751 Flowering Peach Ln, Dallas, TX 75212
3beds
1,840sqft
Single Family Residence
Built in 2020
1,655 Square Feet Lot
$525,200 Zestimate®
$--/sqft
$3,184 Estimated rent
Home value
$525,200
$483,000 - $572,000
$3,184/mo
Zestimate® history
Owner options
List your home for rent
$3,184/mo
Rent Zestimate®
Find your next renter with Zillow Rental Manager. Plus, with online applications, you can quickly screen prospective tenants – for free.
$3,184/mo
Rent Zestimate®
Refinance and save
$1,815/mo
Est. payment
Refinancing to a lower rate could help reduce your monthly payments and save thousands over the life of the loan.
$1,815/mo
Est. payment
Explore your selling options
Work with a Zillow partner agent
Leverage their expertise and Zillow's premium Showcase listings to get your home seen by more buyers.
Get startedList with your own agent
Get your home in front of millions of buyers by listing it on Zillow.
Learn how to do itSell it yourself
Take full control of how buyers see your home on Zillow by listing For Sale by Owner (FSBO).
List your homeWhat's special
Private covered rooftop terraceLow maintenance turfGranite countertopsSpacious walk-in closetStainless steel gas cooktopLed-lit cabinetryThird-floor primary suite
Zillow last checked:
Listing updated:
Listed by:
Sara Reid 0762172 817-857-6667,
Top Hat Realty Group, LLC 817-857-6667
Bought with:
DON Neilson
Compass RE Texas, LLC
Source: NTREIS,MLS#: 21220562
Facts & features
Interior
Bedrooms & bathrooms
- Bedrooms: 3
- Bathrooms: 3
- Full bathrooms: 3
Primary bedroom
- Features: Garden Tub/Roman Tub, Walk-In Closet(s)
- Level: Third
- Dimensions: 17 x 12
Bedroom
- Level: First
- Dimensions: 10 x 9
Bedroom
- Level: Second
- Dimensions: 12 x 10
Living room
- Level: Second
- Dimensions: 19 x 16
Heating
- Electric
Cooling
- Electric
Appliances
- Included: Built-In Gas Range, Dishwasher, Electric Oven, Electric Water Heater, Gas Cooktop, Disposal, Microwave
Features
- Decorative/Designer Lighting Fixtures, Kitchen Island, Pantry, Smart Home, Walk-In Closet(s)
- Has basement: No
- Has fireplace: No
Interior area
- Total interior livable area: 1,840 sqft
Property
Parking
- Total spaces: 2
- Parking features: Additional Parking, Common, Concrete, On Street
- Attached garage spaces: 2
- Has uncovered spaces: Yes
Features
- Levels: Three Or More
- Stories: 3
- Patio & porch: Balcony, Covered, Deck
- Exterior features: Balcony, Deck, Dog Run
- Pool features: None, Community
- Fencing: Front Yard,Wrought Iron
Lot
- Size: 1,655 Square Feet
- Features: Corner Lot, Landscaped, Zero Lot Line
Details
- Parcel number: 007257000B0890000
Construction
Type & style
- Home type: SingleFamily
- Architectural style: A-Frame,Traditional,Detached
- Property subtype: Single Family Residence
Materials
- Brick
- Foundation: Slab
- Roof: Composition
Condition
- Year built: 2020
Utilities & green energy
- Sewer: Public Sewer
- Water: Public
- Utilities for property: Cable Available, Sewer Available, Water Available
Community & HOA
Community
- Features: Pool, Sidewalks, Trails/Paths
- Subdivision: Trinity Gates Add Ph 2
HOA
- Has HOA: Yes
- Amenities included: Maintenance Front Yard
- Services included: Association Management, Maintenance Grounds
- HOA fee: $1,815 annually
- HOA name: Parkside at Trinity Green
- HOA phone: 214-368-4030
Location
- Region: Dallas
Financial & listing details
- Tax assessed value: $529,200
- Annual tax amount: $11,784
- Date on market: 3/28/2026
- Cumulative days on market: 8 days
- Exclusions: Tv's, Curtains, Living room chandelier, Google nest doorbell
Price history
| Date | Event | Price |
|---|---|---|
| 4/27/2026 | Sold | -- |
Source: NTREIS #21220562 Report a problem | ||
| 4/17/2026 | Pending sale | $535,000$291/sqft |
Source: NTREIS #21220562 Report a problem | ||
| 4/6/2026 | Contingent | $535,000$291/sqft |
Source: NTREIS #21220562 Report a problem | ||
| 3/28/2026 | Listed for sale | $535,000+11.1%$291/sqft |
Source: NTREIS #21220562 Report a problem | ||
| 11/13/2020 | Listing removed | $481,623$262/sqft |
Source: David M. Weekley #14363617 Report a problem | ||
| 7/16/2020 | Pending sale | $481,623$262/sqft |
Source: David M. Weekley #14363617 Report a problem | ||
| 6/11/2020 | Listed for sale | $481,623$262/sqft |
Source: David M. Weekley #14363617 Report a problem | ||
Public tax history
| Year | Property taxes | Tax assessment |
|---|---|---|
| 2025 | $8,562 -0.5% | $529,200 -2% |
| 2024 | $8,602 +8.3% | $540,000 +16.8% |
| 2023 | $7,941 | $462,270 |
Find assessor info on the county website
Neighborhood: 75212
Nearby homes
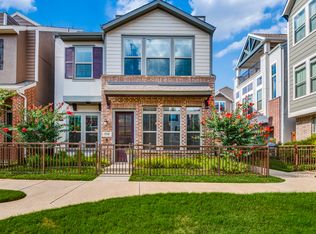
- $475,0003 bd4 ba1.8k sqft2739 Flowering Peach Ln, Dallas, TX 75212For Sale
- $3,2003 bd4 ba1.9k sqft2727 Flowering Peach Ln, Dallas, TX 75212For Rent

- $562,0003 bd4 ba2.3k sqft1040 Tea Olive Ln, Dallas, TX 75212Off Market
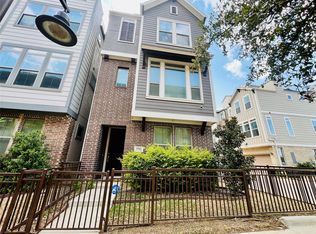
- $457,5003 bd4 ba1.8k sqft2752 Flowering Peach Ln, Dallas, TX 75212Off Market
- $497,0003 bd4 ba2k sqft2740 Flowering Peach Ln, Dallas, TX 75212Off Market
- $500,2003 bd4 ba2k sqft2715 Flowering Peach Ln, Dallas, TX 75212Off Market
- $--3 bd4 ba2.2k sqft1023 Tea Olive Ln, Dallas, TX 75212Sold
- $524,8003 bd4 ba2.2k sqft1017 Tea Olive Ln, Dallas, TX 75212Off Market
Nearby schools
GreatSchools rating
- 7/10Jesus Moroles Expressive Arts VanguardGrades: PK-8Distance: 0.7 mi
- 4/10L G Pinkston High SchoolGrades: 9-12Distance: 1.2 mi
- 8/10Dr. Elba and Domingo Garcia West Dallas STEM SchoolGrades: PK-8Distance: 1.2 mi
Schools provided by the listing agent
- Elementary: Lanier
- Middle: Edison
- High: Pinkston
- District: Dallas ISD
Source: NTREIS. This data may not be complete. We recommend contacting the local school district to confirm school assignments for this home.
Get a cash offer in 3 minutes
Find out how much your home could sell for in as little as 3 minutes with a no-obligation cash offer.
Estimated market value
$525,200
Get a cash offer in 3 minutes
Find out how much your home could sell for in as little as 3 minutes with a no-obligation cash offer.
Estimated market value
$525,200
- Texas
- Dallas County
- Dallas
- 75212
- 2751 Flowering Peach Ln
