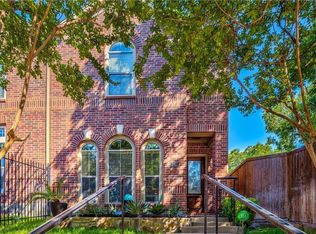
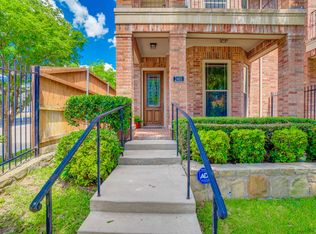
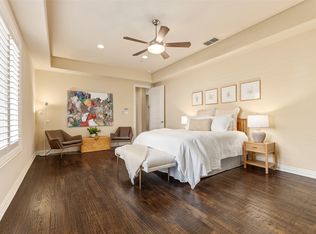
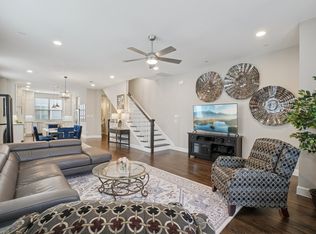
Step into modern luxury in Oak Lawn with this stunning Perry Home that perfectly blends style and convenience, all just minutes from the Katy Trail, American Airlines Center, Uptown nightlife, top hospitals, and easy highway access. Soaring high ceilings and floor-to-ceiling windows flood the open floor plan with natural light, highlighting the rich dark hardwood floors, designer paint, and elegant arch transitions throughout. The chef’s kitchen is equipped with Ken Moore cabinets, timeless granite countertops, a dramatic oversized island, and stainless steel appliances—ideal for entertaining. A beautiful hardwood staircase leads to spacious living areas, while the garage impresses with epoxy floors. Outside is a private patio oasis! A wired security system and gated yard add a sense of privacy. This walkable yet tucked-away community in one of Dallas' most loved neighborhoods offers the perfect blend of excitement and tranquility—come see why this home is the ultimate Dallas lifestyle upgrade!
For sale
Price cut: $15K (9/23)
$680,000
2405 Throckmorton St, Dallas, TX 75219
3beds
3,160sqft
Duplex, Single Family Residence
Built in 2008
3,746 Square Feet Lot
$-- Zestimate®
$215/sqft
$-- HOA
What's special
Private patio oasisDesigner paintOpen floor planFloor-to-ceiling windowsSoaring high ceilingsBeautiful hardwood staircaseGated yard
- 216 days
- 339
- 27
Zillow last checked:
Listing updated:
Listed by:
Bonnie Fischer 0806829 346-386-9092,
Allie Beth Allman & Assoc. 214-521-7355
Source: NTREIS,MLS#: 21205686
Facts & features
Interior
Bedrooms & bathrooms
- Bedrooms: 3
- Bathrooms: 3
- Full bathrooms: 2
- 1/2 bathrooms: 1
Primary bedroom
- Features: Ceiling Fan(s), Dual Sinks, En Suite Bathroom
- Level: Second
- Dimensions: 0 x 0
Bedroom
- Features: Ceiling Fan(s)
- Level: Second
- Dimensions: 0 x 0
Bedroom
- Features: Ceiling Fan(s)
- Level: Second
- Dimensions: 0 x 0
Primary bathroom
- Features: Built-in Features, Dual Sinks, En Suite Bathroom, Stone Counters, Sink
- Level: Second
- Dimensions: 0 x 0
Family room
- Features: Ceiling Fan(s)
- Level: First
- Dimensions: 0 x 0
Family room
- Features: Ceiling Fan(s)
- Level: Second
- Dimensions: 0 x 0
Half bath
- Features: Granite Counters
- Level: First
- Dimensions: 0 x 0
Kitchen
- Features: Eat-in Kitchen, Granite Counters, Kitchen Island, Pantry, Stone Counters, Walk-In Pantry
- Level: First
- Dimensions: 0 x 0
Living room
- Level: First
- Dimensions: 0 x 0
Appliances
- Included: Some Gas Appliances, Dishwasher, Gas Cooktop, Disposal, Plumbed For Gas
Features
- Decorative/Designer Lighting Fixtures, Double Vanity, Eat-in Kitchen, Granite Counters, Kitchen Island, Pantry, Walk-In Closet(s)
- Flooring: Carpet, Ceramic Tile, Hardwood
- Has basement: No
- Has fireplace: No
Interior area
- Total interior livable area: 3,160 sqft
Video & virtual tour
Property
Parking
- Total spaces: 2
- Parking features: Driveway, Garage, Garage Door Opener
- Garage spaces: 2
Features
- Levels: Two
- Stories: 2
- Pool features: None
Lot
- Size: 3,746 Square Feet
Details
- Parcel number: 00000210004000100
Construction
Type & style
- Home type: SingleFamily
- Property subtype: Duplex, Single Family Residence
- Attached to another structure: Yes
Materials
- Brick
Condition
- Year built: 2008
Utilities & green energy
- Sewer: Public Sewer
- Water: Public
- Utilities for property: Sewer Available, Water Available
Community & HOA
Community
- Security: Prewired, Security System
- Subdivision: Clifton Place 02
HOA
- Has HOA: No
Location
- Region: Dallas
Financial & listing details
- Price per square foot: $215/sqft
- Tax assessed value: $713,740
- Annual tax amount: $16,105
- Date on market: 3/11/2026
- Cumulative days on market: 217 days
- Listing terms: Cash,Conventional,FHA,VA Loan
- Exclusions: Light fixture above long dining table
Estimated market value
Not available
Estimated sales range
Not available
Not available
Price history
| Date | Event | Price |
|---|---|---|
| 9/23/2026 | Price change | $680,000-2.2%$215/sqft |
Source: NTREIS #21205686 Report a problem | ||
| 9/1/2026 | Price change | $695,000-1.4%$220/sqft |
Source: NTREIS #21205686 Report a problem | ||
| 8/12/2026 | Price change | $705,000-1.4%$223/sqft |
Source: NTREIS #21205686 Report a problem | ||
| 8/2/2026 | Price change | $715,000-1.4%$226/sqft |
Source: NTREIS #21205686 Report a problem | ||
| 7/18/2026 | Price change | $725,000-3.3%$229/sqft |
Source: NTREIS #21205686 Report a problem | ||
| 4/24/2026 | Price change | $749,999-3.8%$237/sqft |
Source: NTREIS #21205686 Report a problem | ||
| 3/11/2026 | Listed for sale | $780,000-6%$247/sqft |
Source: NTREIS #21205686 Report a problem | ||
| 11/2/2025 | Listing removed | $830,000$263/sqft |
Source: NTREIS #20982909 Report a problem | ||
| 8/29/2025 | Price change | $830,000-2.4%$263/sqft |
Source: NTREIS #20982909 Report a problem | ||
| 6/27/2025 | Listed for sale | $850,000$269/sqft |
Source: NTREIS #20982909 Report a problem | ||
| 6/23/2025 | Listing removed | $4,700$1/sqft |
Source: Zillow Rentals Report a problem | ||
| 6/9/2025 | Price change | $4,700-6%$1/sqft |
Source: Zillow Rentals Report a problem | ||
| 5/30/2025 | Listed for rent | $5,000$2/sqft |
Source: Zillow Rentals Report a problem | ||
Public tax history
| Year | Property taxes | Tax assessment |
|---|---|---|
| 2025 | $10,111 +6.4% | $713,740 -0.9% |
| 2024 | $9,498 +8.2% | $720,570 +42.6% |
| 2023 | $8,778 -14.6% | $505,440 |
| 2022 | $10,276 -8% | $505,440 -1.6% |
| 2021 | $11,164 -2.9% | $513,440 -0.1% |
| 2020 | $11,494 +6.1% | $513,850 |
| 2019 | $10,834 +5.9% | $513,850 +17.4% |
| 2018 | $10,229 +14.7% | $437,760 +4.5% |
| 2017 | $8,920 +10.4% | $419,000 +14.9% |
| 2016 | $8,080 +11.4% | $364,660 +8.9% |
| 2015 | $7,253 | $335,000 +4.5% |
| 2014 | $7,253 | $320,570 |
| 2013 | -- | -- |
| 2012 | -- | -- |
| 2011 | -- | -- |
| 2010 | -- | -- |
| 2009 | -- | -- |
Find assessor info on the county website
Monthly payment
Est. payment
Payment breakdown
Explore the cost of this home by adjusting the details. Changes won't be saved.Climate risks
Neighborhood: 75219
Nearby schools
Schools provided by the listing agent
- Elementary: Esperanza Medrano
- Middle: Rusk
- High: North Dallas
- District: Dallas ISD
Source: NTREIS. This data may not be complete. We recommend contacting the local school district to confirm school assignments for this home.
Similar homes
- $690,0002 bd3 ba1.7k sqft2811 Hood St APT E, Dallas, TX 75219For Sale
 MLS ID #21361604, Emily Daum. NTREIS
 - $725,0003 bd4 ba2.2k sqft4200 Boyer Pl, Dallas, TX 75219For Sale
 MLS ID #21161736, Shivinderpal Randhawa. NTREIS
 - $889,9003 bd4 ba2.3k sqft2709 Welborn St, Dallas, TX 75219For Sale
 MLS ID #21382393, Garrett Holloway. NTREIS
 - $699,0003 bd2 ba1.8k sqft5223 Denton Dr, Dallas, TX 75235For Sale
 MLS ID #21353129, Chase Bray. NTREIS
