A rare opportunity in coveted Mansion Park, this sophisticated 3-bedroom townhome is one of just 6 residences in a private enclave with NO HOA. Timeless architecture, exceptional natural light & an enviable location in the heart of Dallas put the Katy Trail, Rosewood Mansion on Turtle Creek, dining & shopping all just steps away.
Designed across 3 thoughtfully planned levels, the home offers both privacy & effortless everyday living. On the first floor, a spacious en suite bedroom with a walk-in closet works equally well for guests or a private office. The main level connects the kitchen, dining & living areas in an open, inviting space. Hardwood floors, custom built-ins & floor-to-ceiling windows bring warmth & light, while views framed by a mature elm tree lend a sense of calm in the heart of the city.
The 3rd floor is home to 2 additional en suite bedrooms, including a spacious primary retreat with a custom closet & beautifully appointed bath featuring a Restoration Hardware vanity, marble frameless-glass shower & jetted tub. A second bedroom with walk-in closet completes the level.
A turfed front yard & private fenced patio make outdoor living easy to enjoy & maintain. An attached two-car garage adds everyday convenience rarely found in such a walkable setting. Refined, private & exceptionally well located, this Mansion Park residence delivers sophisticated urban living with the best of Dallas just outside your door.
For sale
$889,900
2709 Welborn St, Dallas, TX 75219
3beds
2,343sqft
Townhouse
Built in 1999
1,829 Square Feet Lot
$-- Zestimate®
$380/sqft
$-- HOA
What's special
Timeless architectureFloor-to-ceiling windowsTurfed front yardAttached two-car garageHardwood floorsCustom built-insExceptional natural light
- 29 days
- 634
- 82
Zillow last checked:
Listing updated:
Listed by:
Garrett Holloway 0704345 214-369-6000,
Dave Perry Miller Real Estate 214-369-6000
Source: NTREIS,MLS#: 21382393
Facts & features
Interior
Bedrooms & bathrooms
- Bedrooms: 3
- Bathrooms: 4
- Full bathrooms: 3
- 1/2 bathrooms: 1
Primary bedroom
- Features: Closet Cabinetry, Dual Sinks, En Suite Bathroom, Jetted Tub, Separate Shower, Walk-In Closet(s)
- Level: Third
- Dimensions: 18 x 13
Bedroom
- Features: Ceiling Fan(s), En Suite Bathroom, Walk-In Closet(s)
- Level: Third
- Dimensions: 11 x 13
Bedroom
- Features: Ceiling Fan(s), En Suite Bathroom, Walk-In Closet(s)
- Level: First
- Dimensions: 14 x 13
Dining room
- Level: Second
- Dimensions: 12 x 17
Half bath
- Level: Second
- Dimensions: 8 x 3
Kitchen
- Features: Granite Counters, Kitchen Island, Pantry
- Level: Second
- Dimensions: 10 x 14
Laundry
- Features: Built-in Features
- Level: Second
- Dimensions: 6 x 6
Living room
- Features: Built-in Features, Fireplace
- Level: Second
- Dimensions: 18 x 20
Heating
- Central
Cooling
- Central Air, Ceiling Fan(s), Electric
Appliances
- Included: Some Gas Appliances, Dishwasher, Electric Oven, Gas Cooktop, Disposal, Microwave, Plumbed For Gas, Refrigerator, Vented Exhaust Fan, Washer
- Laundry: Laundry in Utility Room
Features
- Built-in Features, Eat-in Kitchen, High Speed Internet, Kitchen Island, Multiple Staircases, Open Floorplan, Pantry, Cable TV, Walk-In Closet(s), Air Filtration
- Flooring: Carpet, Hardwood, Marble, Tile, Vinyl
- Has basement: No
- Number of fireplaces: 1
- Fireplace features: Glass Doors, Gas Log, Living Room
Interior area
- Total interior livable area: 2,343 sqft
Video & virtual tour
Property
Parking
- Total spaces: 2
- Parking features: Door-Single, Garage Faces Front
- Attached garage spaces: 2
Features
- Levels: Three Or More
- Exterior features: Dog Run, Private Yard, Rain Gutters
- Pool features: None
- Fencing: Back Yard,Fenced,Wood
Lot
- Size: 1,829 Square Feet
- Features: Landscaped, Sprinkler System, Few Trees
Details
- Parcel number: 001025000212B0000
- Other equipment: Air Purifier
Construction
Type & style
- Home type: Townhouse
- Architectural style: Traditional
- Property subtype: Townhouse
Materials
- Brick, Stucco
- Foundation: Slab
- Roof: Composition
Condition
- Resale
- Year built: 1999
Utilities & green energy
- Sewer: Public Sewer
- Water: Public
- Utilities for property: Natural Gas Available, Sewer Available, Separate Meters, Water Available, Cable Available
Green energy
- Indoor air quality: Filtration
Community & HOA
Community
- Features: Sidewalks
- Security: Security System Owned, Security System, Fire Alarm, Smoke Detector(s), Security Service
- Subdivision: Foresite 01
HOA
- Has HOA: No
Location
- Region: Dallas
Financial & listing details
- Price per square foot: $380/sqft
- Tax assessed value: $722,060
- Annual tax amount: $14,696
- Date on market: 10/3/2026
- Cumulative days on market: 30 days
- Listing terms: Cash,Conventional
- Exclusions: TV and TV mount in living room.
Estimated market value
Not available
Estimated sales range
Not available
Not available
Price history
| Date | Event | Price |
|---|---|---|
| 10/3/2026 | Listed for sale | $889,900-6.3%$380/sqft |
Source: NTREIS #21382393 Report a problem | ||
| 10/2/2024 | Listing removed | $6,000$3/sqft |
Source: Zillow Rentals Report a problem | ||
| 8/6/2024 | Listed for rent | $6,000$3/sqft |
Source: Zillow Rentals Report a problem | ||
| 8/6/2024 | Listing removed | -- |
Source: Zillow Rentals Report a problem | ||
| 7/26/2024 | Listing removed | $949,900$405/sqft |
Source:  Dave Perry Miller & Associates - An Ebby Halliday Company #20580555 Report a problem | ||
| 5/15/2024 | Listed for rent | $6,000$3/sqft |
Source: Zillow Rentals Report a problem | ||
| 5/1/2024 | Price change | $949,900-2.6%$405/sqft |
Source: NTREIS #20580555 Report a problem | ||
| 4/12/2024 | Listed for sale | $975,000+62.8%$416/sqft |
Source: NTREIS #20580555 Report a problem | ||
| 5/21/2018 | Listing removed | $599,000$256/sqft |
Source: Brinkley Property Group LLC #13792301 Report a problem | ||
| 5/13/2018 | Pending sale | $599,000$256/sqft |
Source: Brinkley Property Group LLC #13792301 Report a problem | ||
| 4/17/2018 | Price change | $599,000-4.8%$256/sqft |
Source: Brinkley Property Group LLC #13792301 Report a problem | ||
| 3/10/2018 | Listed for sale | $629,000-0.9%$268/sqft |
Source: Brinkley Property Group LLC #13792301 Report a problem | ||
| 12/21/2017 | Listing removed | $634,900$271/sqft |
Source: Brinkley Property Group LLC #13711599 Report a problem | ||
| 12/2/2017 | Price change | $634,900-2.2%$271/sqft |
Source: Brinkley Property Group LLC #13711599 Report a problem | ||
| 10/13/2017 | Listed for sale | $649,000+62.3%$277/sqft |
Source: Brinkley Property Group LLC #13711599 Report a problem | ||
| 7/27/2010 | Sold | -- |
Source: Agent Provided Report a problem | ||
| 5/2/2010 | Listed for sale | $399,900$171/sqft |
Source: Allie Beth Allman & Assoc. #11392165 Report a problem | ||
Public tax history
| Year | Property taxes | Tax assessment |
|---|---|---|
| 2025 | $14,696 +56.6% | $722,060 +31.3% |
| 2024 | $9,385 -2.6% | $550,000 |
| 2023 | $9,641 -16.5% | $550,000 -2.7% |
| 2022 | $11,542 -2.3% | $565,000 +4.1% |
| 2021 | $11,814 -2.8% | $542,500 |
| 2020 | $12,153 -0.8% | $542,500 |
| 2019 | $12,247 +12.4% | $542,500 |
| 2018 | $10,899 +15.6% | $542,500 +28.2% |
| 2017 | $9,427 0% | $423,150 |
| 2016 | $9,427 +6.2% | $423,150 |
| 2015 | $8,880 | $423,150 +8.3% |
| 2014 | $8,880 | $390,600 |
| 2013 | -- | -- |
| 2012 | -- | -- |
| 2011 | -- | -- |
| 2010 | -- | -- |
| 2009 | -- | -- |
| 2008 | -- | -- |
| 2007 | -- | -- |
| 2005 | -- | -- |
| 2004 | -- | -- |
| 2003 | -- | -- |
| 2002 | -- | -- |
| 2001 | -- | -- |
Find assessor info on the county website
Monthly payment
Est. payment
Payment breakdown
Explore the cost of this home by adjusting the details. Changes won't be saved.Climate risks
Neighborhood: 75219
Nearby schools
Schools provided by the listing agent
- Elementary: Milam
- Middle: Spence
- High: North Dallas
- District: Dallas ISD
Source: NTREIS. This data may not be complete. We recommend contacting the local school district to confirm school assignments for this home.


Similar homes
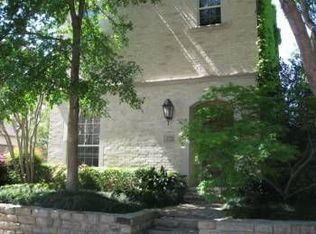
- $704,5003 bd4 ba2.1k sqft3610 Gillespie St APT 1, Dallas, TX 75219For Sale
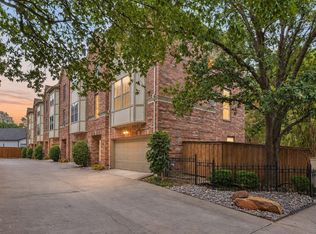 MLS ID #21377581, Lee Lamont. NTREIS
- $750,0002 bd3 ba2.6k sqft3210 Carlisle St Unit 34, Dallas, TX 75204For Sale
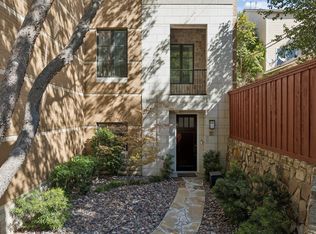 MLS ID #21419211, Brian Chesman. NTREIS
- $879,9003 bd3 ba2.3k sqft5318 Denton Dr, Dallas, TX 75235For Sale
 MLS ID #21321487, Heather Barker. NTREIS
- $650,0002 bd3 ba2.2k sqft4241 Rawlins St APT 14, Dallas, TX 75219For Sale
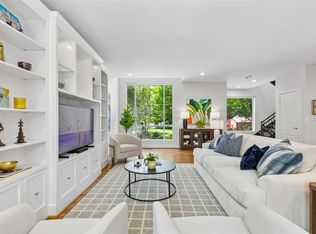 MLS ID #21306908, Brandon Fleeman. NTREIS
