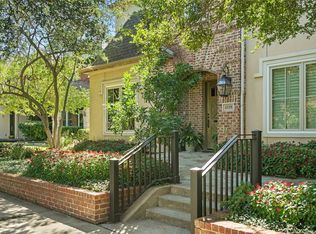
Lovely single family attached home in premier Oak Lawn location just adjacent to Highland Park. Custom built with lovely finished throughout, the 4 bedroom home has a large open den, kitchen and dining area with oversized windows, fireplace, and beautiful oak floors overlooking pretty well-appointed courtyard. Downstairs also has elegant paneled library. The upstairs offers large primary bedroom and bath with wonderful storage, and 3 other secondary bedrooms. One of the bedrooms could serve as a private guest suite or another living area. There is a rear entry attached garage.
For sale
Price cut: $30K (10/14)
$1,135,000
4116 Prescott Ave, Dallas, TX 75219
4beds
3,086sqft
Duplex, Single Family Residence
Built in 1998
3,571 Square Feet Lot
$1,102,100 Zestimate®
$368/sqft
$-- HOA
What's special
Overlooking pretty well-appointed courtyardBeautiful oak floorsElegant paneled libraryLarge open denRear entry attached garage
- 29 days
- 1,387
- 77
Zillow last checked:
Listing updated:
Listed by:
Judith Sessions 0248117 214-354-5556,
Briggs Freeman Sotheby's Int'l 214-350-0400
Source: NTREIS,MLS#: 21380664
Facts & features
Interior
Bedrooms & bathrooms
- Bedrooms: 4
- Bathrooms: 4
- Full bathrooms: 3
- 1/2 bathrooms: 1
Primary bedroom
- Features: Dual Sinks, Double Vanity, Separate Shower, Walk-In Closet(s)
- Level: Second
- Dimensions: 22 x 17
Bedroom
- Features: En Suite Bathroom
- Level: Second
- Dimensions: 20 x 15
Bedroom
- Features: Built-in Features, Walk-In Closet(s)
- Level: Second
- Dimensions: 13 x 12
Bedroom
- Level: Second
- Dimensions: 14 x 12
Den
- Level: First
- Dimensions: 22 x 20
Dining room
- Level: First
- Dimensions: 14 x 13
Kitchen
- Features: Breakfast Bar, Built-in Features, Granite Counters
- Level: First
- Dimensions: 13 x 13
Library
- Level: First
- Dimensions: 13 x 13
Living room
- Level: First
- Dimensions: 0 x 0
Utility room
- Features: Utility Room
- Level: Second
- Dimensions: 10 x 6
Heating
- Central, Natural Gas, Zoned
Cooling
- Central Air, Electric, Zoned
Appliances
- Included: Built-In Gas Range, Dishwasher, Electric Oven, Gas Cooktop, Disposal
- Laundry: Electric Dryer Hookup, Laundry in Utility Room
Features
- Other
- Flooring: Carpet, Ceramic Tile, Wood
- Has basement: No
- Number of fireplaces: 2
- Fireplace features: Den, Wood Burning
Interior area
- Total interior livable area: 3,086 sqft
Video & virtual tour
Property
Parking
- Total spaces: 2
- Parking features: Alley Access, Door-Single, Garage, Garage Door Opener, Garage Faces Rear
- Attached garage spaces: 2
Features
- Levels: Two
- Stories: 2
- Patio & porch: Rear Porch, Enclosed, Patio
- Exterior features: Courtyard, Outdoor Living Area, Uncovered Courtyard
- Pool features: None
- Fencing: Wood
Lot
- Size: 3,571 Square Feet
- Dimensions: 25 x 143.5
- Features: Landscaped, Sprinkler System
Details
- Parcel number: 002027001224B0000
Construction
Type & style
- Home type: SingleFamily
- Architectural style: Traditional
- Property subtype: Duplex, Single Family Residence
- Attached to another structure: Yes
Materials
- Foundation: Slab
Condition
- Resale
- Year built: 1998
Utilities & green energy
- Sewer: Public Sewer
- Water: Public
- Utilities for property: Natural Gas Available, Sewer Available, Separate Meters, Water Available
Community & HOA
Community
- Features: Curbs, Sidewalks
- Subdivision: Lexington Prescott 03
HOA
- Has HOA: No
Location
- Region: Dallas
Financial & listing details
- Price per square foot: $368/sqft
- Tax assessed value: $1,068,040
- Annual tax amount: $10,502
- Date on market: 9/17/2026
- Cumulative days on market: 29 days
- Listing terms: Cash,Conventional,See Agent
Estimated market value
$1,102,100
$1.05M - $1.16M
$5,657/mo
Price history
| Date | Event | Price |
|---|---|---|
| 10/14/2026 | Price change | $1,135,000-2.6%$368/sqft |
Source: NTREIS #21380664 Report a problem | ||
| 9/17/2026 | Listed for sale | $1,165,000$378/sqft |
Source: NTREIS #21380664 Report a problem | ||
Public tax history
| Year | Property taxes | Tax assessment |
|---|---|---|
| 2025 | $10,502 -3.4% | $1,068,040 |
| 2024 | $10,871 +2.3% | $1,068,040 +7.5% |
| 2023 | $10,626 -19.9% | $993,530 +31.3% |
| 2022 | $13,262 +3.2% | $756,470 +12.8% |
| 2021 | $12,854 -2.3% | $670,530 |
| 2020 | $13,151 -5.9% | $670,530 -22.2% |
| 2019 | $13,972 +3.8% | $861,690 +25.5% |
| 2018 | $13,457 +1.4% | $686,350 +3.1% |
| 2017 | $13,275 -1.7% | $665,430 |
| 2016 | $13,501 +7.3% | $665,430 +7.4% |
| 2015 | $12,580 | $619,700 +12.7% |
| 2014 | $12,580 | $549,900 |
| 2013 | -- | -- |
| 2012 | -- | -- |
| 2011 | -- | -- |
| 2010 | -- | -- |
| 2009 | -- | -- |
| 2008 | -- | -- |
| 2007 | -- | -- |
| 2005 | -- | -- |
| 2004 | -- | -- |
| 2003 | -- | -- |
| 2002 | -- | -- |
| 2001 | -- | -- |
Find assessor info on the county website
Monthly payment
Est. payment
Payment breakdown
Explore the cost of this home by adjusting the details. Changes won't be saved.Climate risks
Neighborhood: 75219
Nearby schools
Schools provided by the listing agent
- Elementary: Milam
- Middle: Spence
- High: North Dallas
- District: Dallas ISD
Source: NTREIS. This data may not be complete. We recommend contacting the local school district to confirm school assignments for this home.
Similar homes
- $1,099,0004 bd3 ba3.2k sqft9424 Monteleon Ct, Dallas, TX 75220For Sale
 MLS ID #21404453, Melissa Jennings. NTREIS
 - $1,625,0004 bd4 ba3.8k sqft6363 Vanderbilt Ave, Dallas, TX 75214For Sale
 MLS ID #21410832, Kasey Pozzi. NTREIS
 - $889,9003 bd4 ba2.3k sqft2709 Welborn St, Dallas, TX 75219For Sale
 MLS ID #21382393, Garrett Holloway. NTREIS
 - $1,199,0003 bd3 ba2.7k sqft6405 Del Norte Ln, Dallas, TX 75225For Sale
 MLS ID #21351814, Michelle Davis. NTREIS
