Lovely home in popular Caruth Court with excellent floor plan. The well designed home has a center hall plan with nicely sized formals, as well as an open kitchen with Subzero, double ovens and excellent storage; den; and breakfast area all looking through a wall of French doors and windows to a pretty courtyard. The downstairs also features a spacious primary bedroom and large bath with separate shower and walk-in closet. The upstairs has two bedrooms with oversized connecting bath and walk-in closets. Amenities include pretty hardwoods, plantation shutters, WBFP, recessed lighting, enormous unfinished floored attic space, attached 2-car garage, excellent storage. Such a desirable location for access to Northpark shopping and restaurants and Park Cities. Don't miss this one.
For sale
$1,325,000
7984 Caruth Ct, Dallas, TX 75225
3beds
2,984sqft
Single Family Residence
Built in 1994
3,833 Square Feet Lot
$1,276,400 Zestimate®
$444/sqft
$279/mo HOA
What's special
Pretty courtyardRecessed lightingNicely sized formalsCenter hall planOpen kitchenPretty hardwoodsWalk-in closet
- 30 days
- 1,296
- 61
Likely to sell faster than
Zillow last checked:
Listing updated:
Listed by:
Judith Sessions 0248117 214-354-5556,
Briggs Freeman Sotheby's Int'l 214-350-0400
Source: NTREIS,MLS#: 21380641
Facts & features
Interior
Bedrooms & bathrooms
- Bedrooms: 3
- Bathrooms: 3
- Full bathrooms: 2
- 1/2 bathrooms: 1
Primary bedroom
- Features: Dual Sinks, Double Vanity, En Suite Bathroom, Garden Tub/Roman Tub, Linen Closet, Separate Shower, Walk-In Closet(s)
- Level: First
- Dimensions: 17 x 15
Bedroom
- Features: Walk-In Closet(s)
- Level: Second
- Dimensions: 12 x 12
Bedroom
- Level: Second
- Dimensions: 17 x 16
Primary bathroom
- Features: Dual Sinks, Garden Tub/Roman Tub, Separate Shower
- Level: First
- Dimensions: 14 x 13
Den
- Level: First
- Dimensions: 21 x 18
Dining room
- Level: First
- Dimensions: 15 x 12
Kitchen
- Features: Breakfast Bar, Butler's Pantry, Pantry
- Level: First
- Dimensions: 15 x 14
Living room
- Level: First
- Dimensions: 15 x 13
Utility room
- Features: Utility Room, Utility Sink
- Level: First
- Dimensions: 10 x 10
Heating
- Central, Natural Gas, Zoned
Cooling
- Central Air, Electric, Zoned
Appliances
- Included: Built-In Gas Range, Built-In Refrigerator, Double Oven, Dishwasher, Gas Cooktop, Disposal, Microwave
- Laundry: Electric Dryer Hookup, Laundry in Utility Room, In Hall
Features
- Chandelier, Decorative/Designer Lighting Fixtures, Open Floorplan, Pantry, Cable TV, Walk-In Closet(s)
- Flooring: Carpet, Ceramic Tile, Wood
- Windows: Shutters, Window Coverings
- Has basement: No
- Number of fireplaces: 1
- Fireplace features: Family Room, Masonry, Wood Burning
Interior area
- Total interior livable area: 2,984 sqft
Video & virtual tour
Property
Parking
- Total spaces: 2
- Parking features: Alley Access, Garage, Garage Door Opener, Lighted, Garage Faces Rear
- Attached garage spaces: 2
Features
- Levels: Two
- Stories: 2
- Patio & porch: Patio
- Exterior features: Courtyard, Lighting, Rain Gutters
- Pool features: None
- Fencing: Fenced,Other,Wood,Wrought Iron
Lot
- Size: 3,833 Square Feet
- Features: Interior Lot, Landscaped, Sprinkler System, Few Trees, Zero Lot Line
Details
- Parcel number: 0054500L000300000
Construction
Type & style
- Home type: SingleFamily
- Architectural style: Traditional,Detached
- Property subtype: Single Family Residence
Materials
- Brick
- Foundation: Slab
- Roof: Composition
Condition
- Resale
- Year built: 1994
Utilities & green energy
- Sewer: Public Sewer
- Water: Public
- Utilities for property: Electricity Connected, Natural Gas Available, Phone Available, Sewer Available, Separate Meters, Water Available, Cable Available
Community & HOA
Community
- Features: Curbs, Sidewalks
- Security: Security System Owned, Security System
- Subdivision: Caruth Court
HOA
- Has HOA: Yes
- Services included: Maintenance Grounds, Security
- HOA fee: $279 monthly
- HOA name: Principal Management Group Of North Texas
- HOA phone: 214-368-4030
Location
- Region: Dallas
Financial & listing details
- Price per square foot: $444/sqft
- Tax assessed value: $1,136,150
- Annual tax amount: $8,682
- Date on market: 9/10/2026
- Cumulative days on market: 31 days
- Listing terms: Cash,Conventional
Estimated market value
$1,276,400
$1.21M - $1.34M
$5,079/mo
Price history
| Date | Event | Price |
|---|---|---|
| 9/10/2026 | Listed for sale | $1,325,000$444/sqft |
Source: NTREIS #21380641 Report a problem | ||
Public tax history
| Year | Property taxes | Tax assessment |
|---|---|---|
| 2025 | $8,682 +3.9% | $1,136,150 +6.9% |
| 2024 | $8,360 +4.3% | $1,062,600 |
| 2023 | $8,018 -21% | $1,062,600 +8.8% |
| 2022 | $10,151 +3.4% | $976,880 +26.7% |
| 2021 | $9,821 -1.3% | $770,910 |
| 2020 | $9,954 -0.2% | $770,910 |
| 2019 | $9,974 -1.4% | $770,910 -0.1% |
| 2018 | $10,118 +4.3% | $771,320 +6.3% |
| 2017 | $9,702 +0.8% | $725,630 |
| 2016 | $9,624 +11.8% | $725,630 |
| 2015 | $8,606 | $725,630 +26.6% |
| 2014 | $8,606 | $573,290 |
| 2013 | -- | -- |
| 2012 | -- | -- |
| 2011 | -- | -- |
| 2010 | -- | -- |
| 2009 | -- | -- |
| 2008 | -- | -- |
| 2007 | -- | -- |
| 2005 | -- | -- |
| 2004 | -- | -- |
| 2003 | -- | -- |
| 2002 | -- | -- |
| 2001 | -- | -- |
Find assessor info on the county website
Monthly payment
Est. payment
Payment breakdown
Explore the cost of this home by adjusting the details. Changes won't be saved.Climate risks
Neighborhood: 75225
Nearby schools
Schools provided by the listing agent
- Elementary: Prestonhol
- Middle: Benjamin Franklin
- High: Hillcrest
- District: Dallas ISD
Source: NTREIS. This data may not be complete. We recommend contacting the local school district to confirm school assignments for this home.

Similar homes
- $1,325,0004 bd4 ba4k sqft7 Queensview Ct, Dallas, TX 75225For Sale
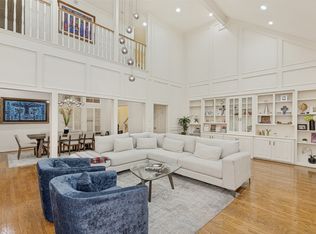 MLS ID #21385245, Omar Escalante. NTREIS
 - $1,799,0003 bd3 ba3.2k sqft7739 Southwestern Blvd, Dallas, TX 75225For Sale
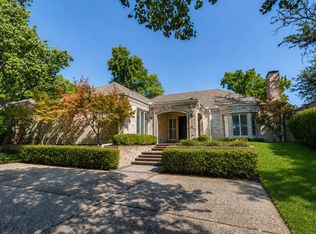 MLS ID #21371689, Harlan Hrncir. NTREIS
 - $1,485,0004 bd4 ba3k sqft6922 Chevy Chase Ave, Dallas, TX 75225For Sale
 MLS ID #21394514, Kevin Hassell. NTREIS
 - $1,199,0003 bd3 ba2.7k sqft6405 Del Norte Ln, Dallas, TX 75225For Sale
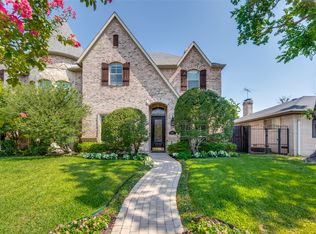 MLS ID #21351814, Michelle Davis. NTREIS
