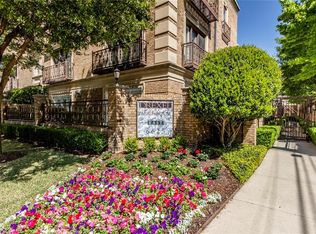
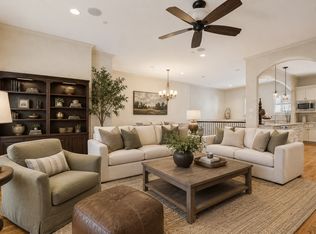
Romantic French-inspired elegance awaits in prestigious Drexel Park Hollow, a secure and private mid-rise nestled along a coveted tree-lined street in Preston Hollow. A private elevator opens directly into this light filled residence featuring hardwood floors, walls of windows, a gas fireplace, two versatile living areas, an exceptional library, secluded study, and six balconies. The gourmet kitchen invites gathering with Sub-Zero, Wolf, and Thermador appliances. The serene owner's retreat offers dual baths with jetted tub and dual custom walk-in closets. A generous secondary suite provides exceptional flexibility. Moments from NorthPark, fine dining, shopping, the Park Cities, and the very heart of Preston Hollow.
For sale
Price cut: $275K (9/9)
$1,075,000
6615 Bandera Ave APT 2A, Dallas, TX 75225
2beds
3,916sqft
Condominium
Built in 2006
-- sqft lot
$-- Zestimate®
$275/sqft
$3,133/mo HOA
What's special
Gas fireplaceWalls of windowsHardwood floorsExceptional librarySecluded studySix balconiesCoveted tree-lined street
- 61 days
- 270
- 6
Zillow last checked:
Listing updated:
Listed by:
Vicki Foster 0331952 214-642-8966,
Briggs Freeman Sotheby's Int'l 214-350-0400,
Joey Greco 0467528 214-226-6648,
Briggs Freeman Sotheby's Int'l
Source: NTREIS,MLS#: 21326436
Facts & features
Interior
Bedrooms & bathrooms
- Bedrooms: 2
- Bathrooms: 4
- Full bathrooms: 3
- 1/2 bathrooms: 1
Primary bedroom
- Features: Closet Cabinetry, Dual Sinks, Double Vanity, En Suite Bathroom, Fireplace, Jetted Tub, Sitting Area in Primary, Separate Shower, Walk-In Closet(s)
- Level: First
- Dimensions: 0 x 0
Bedroom
- Features: En Suite Bathroom, Split Bedrooms
- Level: First
- Dimensions: 0 x 0
Primary bathroom
- Features: Built-in Features, Closet Cabinetry, Dual Sinks, Double Vanity, En Suite Bathroom, Granite Counters, Jetted Tub, Stone Counters, Sitting Area in Primary, Sink
- Level: First
- Dimensions: 0 x 0
Dining room
- Level: First
- Dimensions: 0 x 0
Other
- Features: Built-in Features, En Suite Bathroom, Granite Counters, Stone Counters
- Level: First
- Dimensions: 0 x 0
Half bath
- Features: Granite Counters
- Level: First
- Dimensions: 0 x 0
Kitchen
- Features: Built-in Features, Pantry, Stone Counters
- Level: First
- Dimensions: 0 x 0
Library
- Level: First
- Dimensions: 0 x 0
Living room
- Level: First
- Dimensions: 0 x 0
Living room
- Level: First
- Dimensions: 0 x 0
Office
- Level: First
- Dimensions: 0 x 0
Utility room
- Features: Built-in Features, Utility Room, Utility Sink
- Level: First
- Dimensions: 0 x 0
Heating
- Central, Electric
Cooling
- Central Air, Electric
Appliances
- Included: Some Gas Appliances, Dryer, Dishwasher, Electric Oven, Electric Water Heater, Gas Cooktop, Disposal, Microwave, Plumbed For Gas, Refrigerator, Washer
- Laundry: Electric Dryer Hookup, Laundry in Utility Room
Features
- Built-in Features, Chandelier, Dry Bar, Decorative/Designer Lighting Fixtures, Double Vanity, Elevator, High Speed Internet, Pantry, Cable TV, Walk-In Closet(s), Wired for Sound
- Flooring: Combination, Hardwood, Travertine
- Windows: Window Coverings
- Has basement: No
- Number of fireplaces: 1
- Fireplace features: Glass Doors, Gas Log, Living Room
Interior area
- Total interior livable area: 3,916 sqft
Video & virtual tour
Property
Parking
- Total spaces: 3
- Parking features: Underground, Garage, Garage Door Opener, Gated, On Street, Storage
- Attached garage spaces: 3
Features
- Levels: One
- Stories: 1
- Patio & porch: Balcony
- Exterior features: Balcony, Courtyard, Lighting
- Pool features: None
- Fencing: Electric,Gate
Lot
- Size: 1.94 Acres
- Features: Corner Lot, Landscaped, Many Trees, Sprinkler System
Details
- Parcel number: 00C1487066150002A
Construction
Type & style
- Home type: Condo
- Architectural style: French Provincial,Traditional
- Property subtype: Condominium
- Attached to another structure: Yes
Materials
- Brick, Rock, Stone
- Foundation: Other
- Roof: Other
Condition
- Resale
- Year built: 2006
Utilities & green energy
- Sewer: Public Sewer
- Water: Public
- Utilities for property: Electricity Connected, Sewer Available, Water Available, Cable Available
Community & HOA
Community
- Features: Fitness Center, Sidewalks, Community Mailbox, Curbs, Gated
- Security: Firewall(s), Fire Sprinkler System, Security Gate, Gated Community, Key Card Entry, Smoke Detector(s)
- Subdivision: Drexel Park Hollow Condos
HOA
- Has HOA: Yes
- Amenities included: Maintenance Front Yard
- Services included: Association Management, Insurance, Maintenance Grounds, Maintenance Structure, Sewer, Trash, Water
- HOA fee: $3,133 monthly
- HOA name: Worth Ross
- HOA phone: 469-767-6835
Location
- Region: Dallas
Financial & listing details
- Price per square foot: $275/sqft
- Tax assessed value: $1,182,260
- Annual tax amount: $26,326
- Date on market: 7/10/2026
- Cumulative days on market: 61 days
- Listing terms: Cash,Conventional
- Exclusions: NA
Estimated market value
Not available
Estimated sales range
Not available
Not available
Price history
| Date | Event | Price |
|---|---|---|
| 9/9/2026 | Price change | $1,075,000-20.4%$275/sqft |
Source: NTREIS #21326436 Report a problem | ||
| 7/10/2026 | Listed for sale | $1,350,000+44.4%$345/sqft |
Source: NTREIS #21326436 Report a problem | ||
| 2/8/2023 | Sold | -- |
Source: NTREIS #20164695 Report a problem | ||
| 1/27/2023 | Pending sale | $935,000$239/sqft |
Source: NTREIS #20164695 Report a problem | ||
| 1/19/2023 | Contingent | $935,000$239/sqft |
Source: NTREIS #20164695 Report a problem | ||
| 1/5/2023 | Price change | $935,000-5.1%$239/sqft |
Source: NTREIS #20164695 Report a problem | ||
| 9/19/2022 | Listed for sale | $985,000$252/sqft |
Source: NTREIS #20164695 Report a problem | ||
Public tax history
| Year | Property taxes | Tax assessment |
|---|---|---|
| 2025 | $15,250 -1.9% | $1,182,260 +19.9% |
| 2024 | $15,549 +15% | $985,790 +5.4% |
| 2023 | $13,515 -24.6% | $935,000 -2.5% |
| 2022 | $17,923 -2.7% | $959,420 |
| 2021 | $18,418 +2.2% | $959,420 +6.5% |
| 2020 | $18,021 +0.9% | $900,680 +2.2% |
| 2019 | $17,860 -0.8% | $881,100 |
| 2018 | $18,009 +0.7% | $881,100 +1.8% |
| 2017 | $17,883 +3.9% | $865,440 |
| 2016 | $17,212 +1.8% | $865,440 +7.5% |
| 2015 | $16,900 | $805,000 |
| 2014 | $16,900 | $805,000 |
| 2013 | -- | -- |
| 2012 | -- | -- |
| 2011 | -- | -- |
| 2010 | -- | -- |
| 2009 | -- | -- |
Find assessor info on the county website
Monthly payment
Est. payment
Payment breakdown
Explore the cost of this home by adjusting the details. Changes won't be saved.Climate risks
Neighborhood: 75225
Nearby schools
Schools provided by the listing agent
- Elementary: Prestonhol
- Middle: Benjamin Franklin
- High: Hillcrest
- District: Dallas ISD
Source: NTREIS. This data may not be complete. We recommend contacting the local school district to confirm school assignments for this home.



Similar homes
- $1,049,9003 bd4 ba2.4k sqft2716 Hibernia St, Dallas, TX 75204For Sale
 MLS ID #21355929, Roxanne Diamond. NTREIS
 - $825,0003 bd4 ba2.2k sqft3907 Cole Ave APT 3, Dallas, TX 75204For Sale
 MLS ID #21325893, Amy Galley. NTREIS
 - $750,0003 bd4 ba3k sqft2205 Canton St APT 105, Dallas, TX 75201For Sale
 MLS ID #21301234, Linda Lunn. NTREIS
 - $875,0003 bd4 ba2.5k sqft4110 Prescott Ave APT G, Dallas, TX 75219For Sale
 MLS ID #21261855, Eric Skeen. NTREIS
