Nestled within the exclusive gated enclave of Montclair — one of just 27 residences in this sought-after Midway Hollow subdivision — this home offers an exceptional blend of privacy, luxury, and convenience, just five minutes from Love Field Airport.
The open-concept floor plan is flooded with natural light and finished with thoughtful designer details throughout, including Taj Mahal quartzite in the kitchen, custom drapery, and designer light fixtures. The primary suite features a private balcony — an ideal spot for morning coffee — while the upstairs living area offers flexible space well-suited for a game room or playroom. Secondary bathrooms have also been updated with new vanities.
Outside, a covered back patio overlooks a beautifully turfed backyard anchored by a newly added heated pool — a stunning and low-maintenance outdoor retreat. The lot is one of the largest in the community and the home features include a whole home drinking water filtration system.
Ideally positioned with quick access to the restaurants and shops at Midway and Northwest Highway, Preston Center, Inwood Village, Highland Park Village and the Dallas North Tollway — everything you need is within minutes.
For sale
$1,099,000
9424 Monteleon Ct, Dallas, TX 75220
4beds
3,246sqft
Single Family Residence
Built in 2012
5,096 Square Feet Lot
$-- Zestimate®
$339/sqft
$225/mo HOA
What's special
Beautifully turfed backyardOpen-concept floor planFlooded with natural lightCustom draperyCovered back patioThoughtful designer detailsNewly added heated pool
- 9 days
- 564
- 50
Likely to sell faster than
Zillow last checked:
Listing updated:
Listed by:
Melissa Jennings 0650941 214-697-0847,
Briggs Freeman Sotheby's Int'l 214-350-0400
Source: NTREIS,MLS#: 21404453
Facts & features
Interior
Bedrooms & bathrooms
- Bedrooms: 4
- Bathrooms: 3
- Full bathrooms: 3
Primary bedroom
- Features: Dual Sinks, Garden Tub/Roman Tub, Linen Closet, Walk-In Closet(s)
- Level: Second
- Dimensions: 19 x 15
Bedroom
- Features: Walk-In Closet(s)
- Level: Second
- Dimensions: 14 x 13
Bedroom
- Features: Walk-In Closet(s)
- Level: First
- Dimensions: 12 x 13
Bedroom
- Features: Walk-In Closet(s)
- Level: Second
- Dimensions: 14 x 12
Dining room
- Level: First
- Dimensions: 13 x 12
Game room
- Level: Second
- Dimensions: 19 x 14
Kitchen
- Features: Breakfast Bar, Built-in Features, Eat-in Kitchen, Kitchen Island, Walk-In Pantry
- Level: First
- Dimensions: 15 x 13
Living room
- Level: First
- Dimensions: 17 x 17
Utility room
- Features: Built-in Features
- Level: First
- Dimensions: 6 x 8
Heating
- Central
Cooling
- Central Air, Ceiling Fan(s)
Appliances
- Included: Built-In Gas Range, Dishwasher, Electric Oven, Disposal, Gas Water Heater, Microwave, Range, Some Commercial Grade, Water Purifier
- Laundry: Washer Hookup, Electric Dryer Hookup, Laundry in Utility Room
Features
- Chandelier, Decorative/Designer Lighting Fixtures, Double Vanity, Eat-in Kitchen, High Speed Internet, Kitchen Island, Open Floorplan, Pantry, Cable TV, Walk-In Closet(s)
- Flooring: Carpet, Tile, Wood
- Windows: Window Coverings
- Has basement: No
- Number of fireplaces: 1
- Fireplace features: Gas, Gas Log
Interior area
- Total interior livable area: 3,246 sqft
Video & virtual tour
Property
Parking
- Total spaces: 2
- Parking features: Covered, Driveway, Garage Faces Front, Garage, Garage Door Opener
- Attached garage spaces: 2
Features
- Levels: Two
- Stories: 2
- Patio & porch: Covered, Patio
- Pool features: Gunite, Heated, In Ground, Pool
- Fencing: Fenced,Wood
Lot
- Size: 5,096 Square Feet
- Features: Interior Lot, Landscaped, No Backyard Grass, Few Trees, Sprinkler System
Details
- Parcel number: 00508500130220000
Construction
Type & style
- Home type: SingleFamily
- Architectural style: Contemporary/Modern,Detached
- Property subtype: Single Family Residence
Materials
- Brick, Rock, Stone
- Foundation: Slab
- Roof: Composition,Shingle
Condition
- Resale
- Year built: 2012
Utilities & green energy
- Sewer: Public Sewer
- Water: Public
- Utilities for property: Natural Gas Available, Sewer Available, Separate Meters, Water Available, Cable Available
Green energy
- Energy efficient items: Thermostat
- Indoor air quality: Integrated Pest Management
Community & HOA
Community
- Features: Fenced Yard, Curbs, Gated, Sidewalks
- Security: Security System Owned, Security System, Fire Alarm, Gated Community, Smoke Detector(s)
- Subdivision: Montclair Add
HOA
- Has HOA: Yes
- Amenities included: Maintenance Front Yard
- Services included: Association Management, Maintenance Grounds, Security
- HOA fee: $1,350 semi-annually
- HOA name: First Service Residential
- HOA phone: 214-289-7230
Location
- Region: Dallas
Financial & listing details
- Price per square foot: $339/sqft
- Tax assessed value: $1,092,000
- Annual tax amount: $19,146
- Date on market: 10/6/2026
- Cumulative days on market: 10 days
- Listing terms: Cash,Conventional,FHA,Lease Back
Estimated market value
Not available
Estimated sales range
Not available
Not available
Price history
| Date | Event | Price |
|---|---|---|
| 10/6/2026 | Listed for sale | $1,099,000+4.7%$339/sqft |
Source: NTREIS #21404453 Report a problem | ||
| 6/9/2023 | Sold | -- |
Source: Dave Perry Miller RE solds #20310895_75220 Report a problem | ||
| 5/18/2023 | Pending sale | $1,050,000$323/sqft |
Source: NTREIS #20310895 Report a problem | ||
| 5/14/2023 | Contingent | $1,050,000$323/sqft |
Source: NTREIS #20310895 Report a problem | ||
| 5/2/2023 | Listed for sale | $1,050,000+55.6%$323/sqft |
Source: NTREIS #20310895 Report a problem | ||
| 10/30/2015 | Listing removed | $675,000$208/sqft |
Source: Briggs Freeman Sotheby's International Realty #13246979 Report a problem | ||
| 10/16/2015 | Pending sale | $675,000$208/sqft |
Source: Briggs Freeman Sotheby's International Realty #13246979 Report a problem | ||
| 9/25/2015 | Price change | $675,000-0.7%$208/sqft |
Source: Briggs Freeman Sotheby's International Realty #13246979 Report a problem | ||
| 9/8/2015 | Price change | $679,950-1.4%$209/sqft |
Source: CMS Strategic Partners, LLC #13207169 Report a problem | ||
| 7/30/2015 | Listed for sale | $689,950+17.8%$213/sqft |
Source: CMS Strategic Partners, LLC #13207169 Report a problem | ||
| 3/29/2013 | Listing removed | $585,900$180/sqft |
Source: K. Hovnanian Homes Report a problem | ||
| 3/1/2013 | Price change | $585,900+1.7%$180/sqft |
Source: K. Hovnanian Homes Report a problem | ||
| 11/30/2012 | Price change | $575,900+0.2%$177/sqft |
Source: K. Hovnanian Homes Report a problem | ||
| 10/17/2012 | Listed for sale | $574,900$177/sqft |
Source: K. Hovnanian Homes Report a problem | ||
Public tax history
| Year | Property taxes | Tax assessment |
|---|---|---|
| 2025 | $19,146 +6.4% | $1,092,000 +8.6% |
| 2024 | $17,987 +26.6% | $1,005,670 +6.4% |
| 2023 | $14,205 -3.5% | $945,540 +31.1% |
| 2022 | $14,715 +3.6% | $721,440 +11.1% |
| 2021 | $14,200 -2.8% | $649,250 |
| 2020 | $14,608 -0.8% | $649,250 |
| 2019 | $14,721 -4% | $649,250 |
| 2018 | $15,342 +4.8% | $649,250 |
| 2017 | $14,636 0% | $649,250 |
| 2016 | $14,636 +12.5% | $649,250 +14.2% |
| 2015 | $13,009 | $568,390 |
| 2014 | $13,009 | $568,390 |
| 2013 | -- | -- |
| 2012 | -- | -- |
| 2011 | -- | -- |
| 2010 | -- | -- |
| 2009 | -- | -- |
| 2008 | -- | -- |
| 2007 | -- | -- |
Find assessor info on the county website
Monthly payment
Est. payment
Payment breakdown
Explore the cost of this home by adjusting the details. Changes won't be saved.Climate risks
Neighborhood: 75220
Nearby schools
Schools provided by the listing agent
- Elementary: Walnuthill
- Middle: Cary
- High: Jefferson
- District: Dallas ISD
Source: NTREIS. This data may not be complete. We recommend contacting the local school district to confirm school assignments for this home.

Similar homes
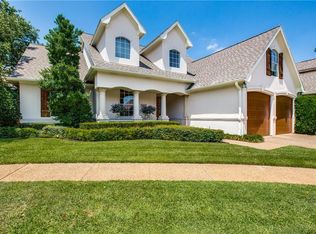
- $1,325,0004 bd4 ba4k sqft7 Queensview Ct, Dallas, TX 75225For Sale
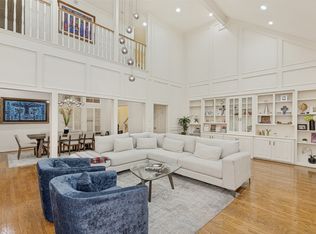 MLS ID #21385245, Omar Escalante. NTREIS
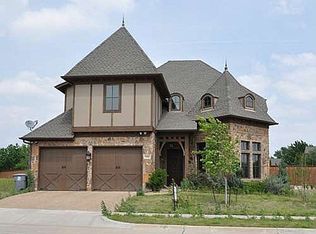
 - $995,0003 bd3 ba3.6k sqft8607 Cherry Hill Dr, Dallas, TX 75243For Sale
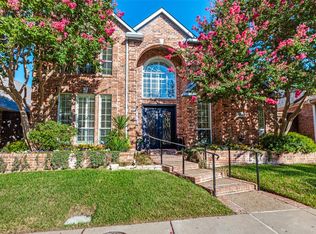 MLS ID #21373530, Debbie Sherrington. NTREIS
 - $989,0003 bd3 ba2.5k sqft5122 Vickery Blvd, Dallas, TX 75206For Sale
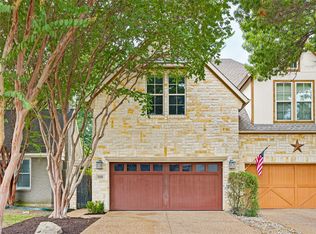 MLS ID #21369346, Ashley Beane. NTREIS
 - $899,0004 bd4 ba3.4k sqft7108 Hunters Ridge Dr, Dallas, TX 75248For Sale
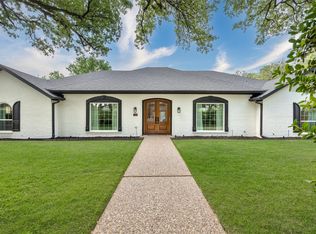 MLS ID #21391203, Bethany Hart. NTREIS
