Step inside and discover a home thoughtfully designed for both everyday living and memorable entertaining. Freshly painted interiors are filled with natural light, highlighting beautiful hardwood floors, vaulted ceilings, and plantation shutters that create a warm and inviting atmosphere. The private study, complete with an adjacent full bath, offers the flexibility to easily convert into a fifth bedroom for guests or multigenerational living.
At the heart of the home, is the light, bright and spacious kitchen featuring a center island, double ovens, a six-burner gas cooktop, and a Butler's pantry with a wine cooler. Perfect for hosting family gatherings or dinner parties. Additional features include a three-car garage and a whole-house water softening system.
Private Owner's Suite with beautiful backyard views, separate vanities, garden tub, separate shower and large closet.
Step outside to a sparkling pool, low-maintenance turf, and an expansive covered patio that creates the ideal setting for weekend barbecues, pool parties, or relaxing evenings.
Living in Starwood means more than owning a beautiful home—it's one of Frisco's most sought-after neighborhoods. Enjoy tree-lined streets, community amenities, gated privacy, and an unbeatable location just minutes from premier shopping, dining, entertainment, and highly acclaimed schools.
5342 Moss Glen could be where your next chapter begins.
Schedule your private tour today!
For sale
$1,299,999
5342 Moss Glen Dr, Frisco, TX 75034
4beds
3,615sqft
:
Get pre-qualified$9,117/mo
Single Family Residence
Built in 2000
9,583 Square Feet Lot
$1,240,900 Zestimate®
$360/sqft
$317/mo HOA
What's special
Sparkling poolGated privacyBeautiful hardwood floorsLow-maintenance turfNatural lightThree-car garageTree-lined streets
- 3 days |
- 372 |
- 10 |
Likely to sell faster than
Zillow last checked:
Listing updated:
Listed by:
Patti Winchester 0552313 972-322-5010,
Compass RE Texas, LLC 469-210-8288,
Maureen Steitle 0604712 972-333-4996,
Compass RE Texas, LLC
Source: NTREIS,MLS#: 21346417
Facts & features
Interior
Bedrooms & bathrooms
- Bedrooms: 4
- Bathrooms: 5
- Full bathrooms: 4
- 1/2 bathrooms: 1
Primary bedroom
- Features: Built-in Features, Ceiling Fan(s), Dual Sinks, Double Vanity, En Suite Bathroom, Garden Tub/Roman Tub, Jetted Tub, Separate Shower, Walk-In Closet(s)
- Level: First
- Dimensions: 17 x 15
Bedroom
- Features: Built-in Features, Ceiling Fan(s), Split Bedrooms, Walk-In Closet(s)
- Level: Second
- Dimensions: 13 x 12
Bedroom
- Features: Split Bedrooms, Walk-In Closet(s)
- Level: Second
- Dimensions: 17 x 12
Bedroom
- Features: Ceiling Fan(s), Split Bedrooms, Walk-In Closet(s)
- Level: Second
- Dimensions: 13 x 13
Breakfast room nook
- Features: Eat-in Kitchen, Kitchen Island
- Level: First
- Dimensions: 12 x 11
Den
- Level: First
- Dimensions: 13 x 12
Dining room
- Level: First
- Dimensions: 12 x 13
Game room
- Level: Second
- Dimensions: 17 x 16
Kitchen
- Features: Breakfast Bar, Butler's Pantry, Eat-in Kitchen, Granite Counters, Kitchen Island, Pantry
- Level: First
- Dimensions: 18 x 14
Living room
- Features: Ceiling Fan(s), Fireplace
- Level: First
- Dimensions: 20 x 18
Living room
- Level: First
- Dimensions: 16 x 14
Utility room
- Features: Utility Room, Utility Sink
- Level: First
- Dimensions: 9 x 7
Heating
- Central, Fireplace(s), Natural Gas, Zoned
Cooling
- Central Air, Ceiling Fan(s), Electric, Zoned
Appliances
- Included: Built-In Gas Range, Double Oven, Dishwasher, Gas Cooktop, Disposal, Microwave, Wine Cooler
- Laundry: Washer Hookup, Dryer Hookup, ElectricDryer Hookup, Laundry in Utility Room
Features
- Built-in Features, Decorative/Designer Lighting Fixtures, Eat-in Kitchen, Granite Counters, High Speed Internet, Kitchen Island, Open Floorplan, Cable TV, Vaulted Ceiling(s), Walk-In Closet(s), Wired for Sound
- Flooring: Carpet, Combination, Ceramic Tile, Hardwood, Tile
- Windows: Shutters, Window Coverings
- Has basement: No
- Number of fireplaces: 1
- Fireplace features: Decorative, Gas, Gas Log, Living Room
Interior area
- Total interior livable area: 3,615 sqft
Video & virtual tour
Property
Parking
- Total spaces: 2
- Parking features: Additional Parking, Alley Access, Asphalt, Concrete, Covered, Driveway, Garage, Garage Door Opener, Kitchen Level, Private, Garage Faces Rear, Side By Side
- Attached garage spaces: 2
Features
- Levels: Two
- Stories: 2
- Patio & porch: Patio, Covered
- Exterior features: Lighting, Private Entrance, Private Yard, Rain Gutters
- Has private pool: Yes
- Pool features: Fenced, Gunite, In Ground, Outdoor Pool, Pool Cover, Pool, Private, Community
- Fencing: Back Yard,Gate,Privacy,Wood
Lot
- Size: 9,583 Square Feet
- Dimensions: 80 x 120
- Features: Interior Lot, Landscaped, Subdivision, Sprinkler System, Few Trees
- Residential vegetation: Grassed
Details
- Parcel number: R227815
Construction
Type & style
- Home type: SingleFamily
- Architectural style: Traditional,Detached
- Property subtype: Single Family Residence
Materials
- Brick, Rock, Stone
- Foundation: Slab
- Roof: Composition
Condition
- Year built: 2000
Utilities & green energy
- Sewer: Public Sewer
- Water: Public
- Utilities for property: Electricity Available, Electricity Connected, Natural Gas Available, Phone Available, Sewer Available, Separate Meters, Underground Utilities, Water Available, Cable Available
Community & HOA
Community
- Features: Clubhouse, Fitness Center, Fenced Yard, Playground, Park, Pool, Tennis Court(s), Trails/Paths, Curbs, Gated, Sidewalks
- Security: Prewired, Security System, Carbon Monoxide Detector(s), Security Gate, Gated Community, Smoke Detector(s), Security Guard, Security Lights, Gated with Guard
- Subdivision: Starwood
HOA
- Has HOA: Yes
- Services included: All Facilities, Security
- HOA fee: $950 quarterly
- HOA name: Cma Management
- HOA phone: 972-335-3661
Location
- Region: Frisco
Financial & listing details
- Price per square foot: $360/sqft
- Tax assessed value: $1,082,689
- Annual tax amount: $1,834
- Date on market: 8/4/2026
- Cumulative days on market: 4 days
- Listing terms: Cash,Conventional,FHA,VA Loan
- Exclusions: None
- Road surface type: Asphalt
Estimated market value
$1,240,900
$1.18M - $1.30M
$5,898/mo
Price history
| Date | Event | Price |
|---|---|---|
| 8/4/2026 | Listed for sale | $1,299,999+59.5%$360/sqft |
Source: NTREIS #21346417 Report a problem | ||
| 4/1/2021 | Listing removed | -- |
Source:  Keller Williams Report a problem Keller Williams Report a problem | ||
| 3/13/2021 | Pending sale | $815,000$225/sqft |
Source: Keller Williams #14505170 Report a problem | ||
| 1/24/2021 | Listed for sale | $815,000+37%$225/sqft |
Source: Keller Williams Realty #14505170 Report a problem | ||
| 6/30/2017 | Sold | -- |
Source: Public Record Report a problem | ||
| 6/4/2017 | Pending sale | $595,000$165/sqft |
Source: JP & Associates Frisco #13611440 Report a problem | ||
| 5/27/2017 | Price change | $595,000+25.3%$165/sqft |
Source: JP & Associates Frisco #13611440 Report a problem | ||
| 1/23/2014 | Price change | $475,000-4.9%$131/sqft |
Source: Ebby Halliday Realtors #12027552 Report a problem | ||
| 11/12/2013 | Price change | $499,700-3%$138/sqft |
Source: Ebby Halliday Realtors #12027552 Report a problem | ||
| 10/17/2013 | Price change | $515,000-1.9%$142/sqft |
Source: Ebby Halliday Realtors #12027552 Report a problem | ||
| 9/19/2013 | Listed for sale | $525,000+1.9%$145/sqft |
Source: Ebby Halliday Realtors #12027552 Report a problem | ||
| 8/15/2013 | Listing removed | $515,000$142/sqft |
Source: Ebby Halliday Realtors #11989329 Report a problem | ||
| 7/13/2013 | Listed for sale | $515,000+7.5%$142/sqft |
Source: Ebby Halliday Realtors #11989329 Report a problem | ||
| 10/8/2010 | Listing removed | $479,000$133/sqft |
Source: Ebby Halliday Frisco Report a problem | ||
| 9/23/2010 | Price change | $479,000-3.8%$133/sqft |
Source: Ebby Halliday Frisco Report a problem | ||
| 5/20/2010 | Listed for sale | $498,000$138/sqft |
Source: Ebby Halliday Realtors #11405039 Report a problem | ||
Public tax history
| Year | Property taxes | Tax assessment |
|---|---|---|
| 2025 | $1,834 +8.8% | $996,959 +10% |
| 2024 | $1,686 -1.5% | $906,326 -0.8% |
| 2023 | $1,711 -4.3% | $913,562 +10% |
| 2022 | $1,789 +9.4% | $830,511 +18.4% |
| 2021 | $1,635 +20.7% | $701,559 +16.5% |
| 2020 | $1,354 +1.9% | $601,966 +2.1% |
| 2019 | $1,329 -2.1% | $589,770 -1.9% |
| 2018 | $1,357 -77.2% | $601,361 +5.1% |
| 2017 | $5,944 | $572,403 +6.2% |
| 2016 | $5,944 -43.7% | $539,000 +10% |
| 2015 | $10,566 | $490,000 +1.7% |
| 2014 | $10,566 | $481,973 +8.3% |
| 2013 | $10,566 | $445,011 +0% |
| 2012 | -- | $445,000 +2.8% |
| 2011 | -- | $433,000 +5.9% |
| 2010 | -- | $409,000 -10.1% |
| 2009 | -- | $455,000 -4.7% |
| 2007 | -- | $477,500 +4.9% |
| 2006 | $1,122 -4.2% | $455,394 -1% |
| 2005 | $1,172 | $459,999 -0.5% |
| 2004 | -- | $462,414 -3.9% |
| 2003 | -- | $481,042 +8.9% |
| 2002 | -- | $441,726 +79.2% |
| 2001 | -- | $246,551 |
Find assessor info on the county website
Monthly payment
Est. payment
Payment breakdown
Explore the cost of this home by adjusting the details. Changes won't be saved.Climate risks
Neighborhood: Starwood
Nearby schools
GreatSchools rating
- 8/10Spears Elementary SchoolGrades: PK-5Distance: 1.9 mi
- 9/10Hunt Middle SchoolGrades: 6-8Distance: 2 mi
- 7/10Frisco High SchoolGrades: 9-12Distance: 1.2 mi
Schools provided by the listing agent
- Elementary: Spears
- Middle: Hunt
- High: Frisco
- District: Frisco ISD
Source: NTREIS. This data may not be complete. We recommend contacting the local school district to confirm school assignments for this home.
- $--5 bd4 ba4.4k sqft5358 Moss Glen Dr, Frisco, TX 75034Sold
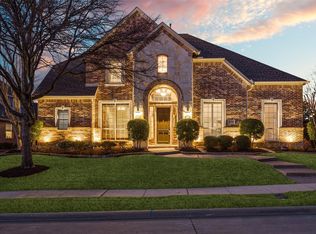
- $1,063,1005 bd5 ba4k sqft5326 Moss Glen Dr, Frisco, TX 75034Off Market

- $--5 bd4 ba3.8k sqft5343 Elm Spring Ln, Frisco, TX 75034Sold
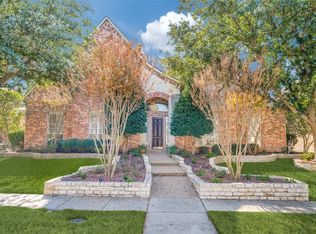
- $1,097,3004 bd4 ba3.9k sqft5359 Elm Spring Ln, Frisco, TX 75034Off Market
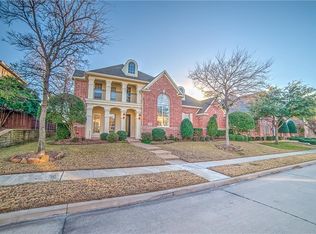
- $1,083,6005 bd5 ba4k sqft5327 Elm Spring Ln, Frisco, TX 75034Off Market
- $1,107,9004 bd3 ba3.9k sqft5349 Moss Glen Dr, Frisco, TX 75034Off Market
- $1,018,3005 bd4 ba3.9k sqft5331 Moss Glen Dr, Frisco, TX 75034Off Market
- $1,055,5004 bd5 ba3.8k sqft5365 Moss Glen Dr, Frisco, TX 75034Off Market
A local agent can set up tours, give advice and negotiate with sellers.
Similar homes
- $1,265,0004 bd4 ba3.7k sqft3777 Ferndale Ln, Frisco, TX 75034For Sale
 MLS ID #21318178, John Weaver. NTREIS
 - $849,9004 bd4 ba4.2k sqft5203 Cree Dr, Frisco, TX 75034For Sale
 MLS ID #21319255, Majid Kamyab. NTREIS
 - $1,025,0004 bd4 ba3.9k sqft7264 Nichols Trl, Frisco, TX 75034For Sale
 MLS ID #21321769, Jody Daley. NTREIS
 - $1,150,0005 bd5 ba5.4k sqft5503 Summer Star Ln, Frisco, TX 75034For Sale
 MLS ID #21302776, Jalyn York. NTREIS
 - $825,0005 bd4 ba4k sqft4750 Haverford Dr, Frisco, TX 75034For SaleMLS ID #21230224, Daniel Harker. NTREIS
- $749,0004 bd4 ba3.4k sqft20 Glistening Pond Dr, Frisco, TX 75034For SaleMLS ID #21346350, Grant Jennings. NTREIS
- $1,299,9005 bd6 ba5.1k sqft13853 Myatt Ave, Frisco, TX 75035For SaleMLS ID #21332999, Faisal Rehman. NTREIS
- $1,089,0005 bd6 ba4k sqft5588 Highflyer Hills Trl, Frisco, TX 75034For SaleMLS ID #21260995, Cindy Coffin. NTREIS
- $1,195,0005 bd5 ba4.6k sqft1137 King Mark Dr, Lewisville, TX 75056For SaleMLS ID #21350673, Lesa Stuart. NTREIS
- $1,289,0004 bd4 ba3.9k sqft6413 Vicki Ln, Plano, TX 75093For SaleMLS ID #21329578, Frankie Arthur. NTREIS
- $1,150,0005 bd4 ba4.4k sqft4625 The Landings Ct, Frisco, TX 75033For SaleMLS ID #21292434, Nick McCoy. NTREIS
- $779,5005 bd4 ba4k sqft2308 Idlewild Dr, Frisco, TX 75034For SaleMLS ID #21318309, Kevin Alaimo. NTREIS
- $650,0004 bd3 ba3k sqft2127 Quail Meadow Ln, Frisco, TX 75034For SaleMLS ID #21303035, Carrie Himel. NTREIS
- $1,075,0005 bd4 ba4.5k sqft11524 Seaside Ln, Frisco, TX 75035For SaleMLS ID #21334382, Heather Stevens. NTREIS
- $728,5005 bd5 ba3.6k sqft1196 Bentgrass Dr, Frisco, TX 75034For SaleMLS ID #21302985, Noé De Leon. NTREIS
- $875,0004 bd4 ba4k sqft6355 Kiest Forest Dr, Frisco, TX 75035For SaleMLS ID #21332902, Stefani McQueary. NTREIS
- $705,0005 bd4 ba3.3k sqft1426 Westmont Dr, Allen, TX 75013For SaleMLS ID #21352372, Amy Moore. NTREIS
- $1,099,0004 bd5 ba4.5k sqft4911 Holly Tree Dr, Dallas, TX 75287For SaleMLS ID #21336925, Von Truong. NTREIS
- $1,399,0005 bd5 ba4.8k sqft3063 Cedar Trl, Prosper, TX 75078For SaleMLS ID #21311948, Cliff Freeman. NTREIS
- $999,5005 bd5 ba4.2k sqft13714 Countrybrook Dr, Frisco, TX 75035For SaleMLS ID #21203356, Michael Hershenberg. NTREIS
