Stunning Huntington home in prestigious guard gated Starwood. Private backyard paradise with resort style pool, spa & water feature. Surrounded by towering trees & lush landscaping with large private side yard. Many updates and pride of ownership throughout. As you enter the front door you are greeted by a grand foyer & sweeping staircase, stacked formals, and beautiful wood floors. The executive study is adorned with beautiful built-ins and French doors. The gourmet kitchen features granite island and countertops, six burner gas stove and high-end stainless-steel appliances and large walk-in pantry. The inviting family room overlooks the backyard oasis. Exquisite Master bedroom with sitting area. Spa like bath with large shower & soaking tub. 2nd floor game room with built-in media bar, & four additional bedrooms. Many new upgrades including AC American Standard 16 seer 5 Ton system in 2021. See upgrades list. Located minutes away from the Star, PGA headquarters and Legacy West.
Sold
Price Unknown
5358 Moss Glen Dr, Frisco, TX 75034
5beds
4,403sqft
Single Family Residence
Built in 2000
9,844 Square Feet Lot
$1,320,700 Zestimate®
$--/sqft
$6,389 Estimated rent
Home value
$1,320,700
$1.24M - $1.40M
$6,389/mo
Zestimate® history
Owner options
List your home for rent
$6,389/mo
Rent Zestimate®
Find your next renter with Zillow Rental Manager. Plus, with online applications, you can quickly screen prospective tenants – for free.
$6,389/mo
Rent Zestimate®
Refinance and save
$849/mo
Est. payment
Refinancing to a lower rate could help reduce your monthly payments and save thousands over the life of the loan.
$849/mo
Est. payment
Explore your selling options
Work with a Zillow partner agent
Leverage their expertise and Zillow's premium Showcase listings to get your home seen by more buyers.
Get startedList with your own agent
Get your home in front of millions of buyers by listing it on Zillow.
Learn how to do itSell it yourself
Take full control of how buyers see your home on Zillow by listing For Sale by Owner (FSBO).
List your homeWhat's special
Beautiful wood floorsLarge private side yardGame roomPrestigious guard gated starwoodExquisite master bedroomGranite islandSoaking tub
Zillow last checked:
Listing updated:
Listed by:
Paulette Greene 0401881 214-957-3372,
Ebby Halliday Realtors 972-335-6564
Bought with:
Kathy Beck
Keller Williams Realty DPR
Source: NTREIS,MLS#: 20531906
Facts & features
Interior
Bedrooms & bathrooms
- Bedrooms: 5
- Bathrooms: 4
- Full bathrooms: 3
- 1/2 bathrooms: 1
Primary bedroom
- Features: Double Vanity, Linen Closet, Sitting Area in Primary, Separate Shower, Walk-In Closet(s)
- Level: First
- Dimensions: 20 x 14
Bedroom
- Level: Second
- Dimensions: 13 x 12
Bedroom
- Level: Second
- Dimensions: 13 x 11
Bedroom
- Level: Second
- Dimensions: 13 x 12
Bedroom
- Level: Second
- Dimensions: 13 x 11
Breakfast room nook
- Features: Breakfast Bar, Built-in Features, Butler's Pantry, Kitchen Island
- Level: First
- Dimensions: 11 x 10
Dining room
- Level: First
- Dimensions: 12 x 13
Game room
- Features: Built-in Features, Other
- Level: Second
- Dimensions: 21 x 16
Kitchen
- Features: Breakfast Bar, Butler's Pantry, Kitchen Island, Pantry, Stone Counters, Walk-In Pantry
- Level: First
- Dimensions: 17 x 13
Living room
- Level: First
- Dimensions: 20 x 17
Living room
- Level: First
- Dimensions: 12 x 13
Office
- Features: Built-in Features
- Level: First
- Dimensions: 11 x 14
Cooling
- Central Air, Ceiling Fan(s), Electric
Appliances
- Included: Some Gas Appliances, Double Oven, Dishwasher, Gas Cooktop, Disposal, Gas Water Heater, Microwave, Plumbed For Gas, Vented Exhaust Fan
- Laundry: Laundry in Utility Room
Features
- Dry Bar, Decorative/Designer Lighting Fixtures, Granite Counters, High Speed Internet, Multiple Staircases, Paneling/Wainscoting, Cable TV, Wired for Sound
- Flooring: Carpet, Ceramic Tile, Wood
- Windows: Window Coverings
- Has basement: No
- Number of fireplaces: 1
- Fireplace features: Gas Log, Gas Starter, Stone
Interior area
- Total interior livable area: 4,403 sqft
Property
Parking
- Total spaces: 4
- Parking features: Garage, Garage Door Opener
- Attached garage spaces: 4
Features
- Levels: Two
- Stories: 2
- Patio & porch: Covered
- Exterior features: Rain Gutters
- Pool features: Gunite, Heated, In Ground, Pool, Pool Sweep, Pool/Spa Combo, Water Feature, Community
- Fencing: Wood
Lot
- Size: 9,844 Square Feet
- Features: Interior Lot, Irregular Lot, Landscaped, Subdivision, Sprinkler System, Few Trees
Details
- Parcel number: R227816
Construction
Type & style
- Home type: SingleFamily
- Architectural style: Traditional,Detached
- Property subtype: Single Family Residence
- Attached to another structure: Yes
Materials
- Brick, Rock, Stone
- Foundation: Slab
- Roof: Composition
Condition
- Year built: 2000
Utilities & green energy
- Sewer: Public Sewer
- Water: Public
- Utilities for property: Sewer Available, Water Available, Cable Available
Community & HOA
Community
- Features: Pool, Sidewalks, Tennis Court(s), Trails/Paths
- Security: Prewired, Security System Owned, Fire Alarm, Security Gate, Smoke Detector(s), Security Guard, Security Service, Gated with Guard
- Subdivision: Starwood Village Ph 3 12
HOA
- Has HOA: Yes
- Services included: All Facilities, Association Management, Maintenance Structure
- HOA fee: $849 quarterly
- HOA name: Starwood HOmeowners Assoc
- HOA phone: 972-335-3661
Location
- Region: Frisco
Financial & listing details
- Tax assessed value: $1,165,313
- Annual tax amount: $16,160
- Date on market: 2/16/2024
- Cumulative days on market: 3 days
- Listing terms: Cash,Conventional,Other
- Exclusions: See list of exclusions in transaction desk on MLS
Price history
| Date | Event | Price |
|---|---|---|
| 3/21/2024 | Sold | -- |
Source: NTREIS #20531906 Report a problem | ||
| 2/28/2024 | Pending sale | $1,350,000$307/sqft |
Source: NTREIS #20531906 Report a problem | ||
| 2/20/2024 | Contingent | $1,350,000$307/sqft |
Source: NTREIS #20531906 Report a problem | ||
| 2/16/2024 | Listed for sale | $1,350,000+8%$307/sqft |
Source: NTREIS #20531906 Report a problem | ||
| 4/6/2023 | Listing removed | -- |
Source: NTREIS #20191482 Report a problem | ||
| 11/17/2022 | Listing removed | $1,249,900$284/sqft |
Source: NTREIS #20191482 Report a problem | ||
| 10/21/2022 | Listed for sale | $1,249,900$284/sqft |
Source: NTREIS #20191482 Report a problem | ||
| 10/21/2022 | Listing removed | $1,249,900$284/sqft |
Source: NTREIS #20182294 Report a problem | ||
| 10/14/2022 | Listed for sale | $1,249,900+40.6%$284/sqft |
Source: NTREIS #20182294 Report a problem | ||
| 5/10/2021 | Sold | -- |
Source: Agent Provided Report a problem | ||
| 5/10/2021 | Pending sale | $889,000$202/sqft |
Source: NTREIS #14541025 Report a problem | ||
| 3/26/2021 | Listed for sale | $889,000+54.6%$202/sqft |
Source: NTREIS #14541025 Report a problem | ||
| 6/28/2013 | Sold | -- |
Source: Agent Provided Report a problem | ||
| 3/30/2013 | Listed for sale | $575,000$131/sqft |
Source: Ebby Halliday Realtors #11925722 Report a problem | ||
| 9/15/2004 | Sold | -- |
Source: Public Record Report a problem | ||
Public tax history
| Year | Property taxes | Tax assessment |
|---|---|---|
| 2025 | $2,145 +22.3% | $1,165,313 +23.6% |
| 2024 | $1,754 -4.5% | $943,062 -3.8% |
| 2023 | $1,837 | $979,871 +10% |
| 2022 | -- | $890,792 +30.6% |
| 2021 | $1,573 +13.9% | $682,000 +10% |
| 2020 | $1,381 -3.6% | $620,000 -2.5% |
| 2019 | $1,433 -0.2% | $636,000 |
| 2018 | $1,435 -89.1% | $636,000 +1.9% |
| 2017 | $13,194 | $624,321 -0.6% |
| 2016 | $13,194 +16.6% | $628,210 +10% |
| 2015 | $11,319 | $571,100 +8.5% |
| 2014 | $11,319 | $526,321 +9.2% |
| 2013 | $11,319 | $482,181 -6.4% |
| 2012 | -- | $515,154 +1.7% |
| 2011 | -- | $506,326 +8% |
| 2010 | -- | $468,866 -18.8% |
| 2009 | -- | $577,110 +10.4% |
| 2007 | -- | $522,979 +1.9% |
| 2006 | $1,266 +0.7% | $513,469 +4.2% |
| 2005 | $1,256 | $493,008 +2.3% |
| 2004 | -- | $481,996 -8.4% |
| 2003 | -- | $526,023 +4.3% |
| 2002 | -- | $504,574 +17.2% |
| 2001 | -- | $430,373 |
Find assessor info on the county website
Neighborhood: Starwood
Nearby homes
- $1,299,9994 bd5 ba3.6k sqft5342 Moss Glen Dr, Frisco, TX 75034For Sale
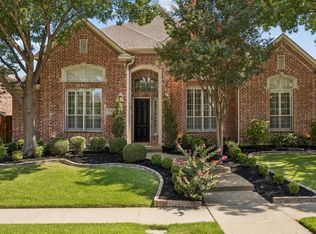
- $1,097,3004 bd4 ba3.9k sqft5359 Elm Spring Ln, Frisco, TX 75034Off Market
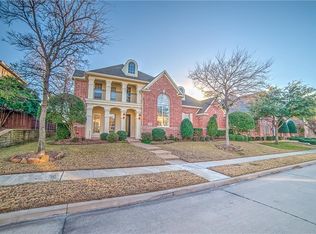
- $--5 bd4 ba3.8k sqft5343 Elm Spring Ln, Frisco, TX 75034Sold
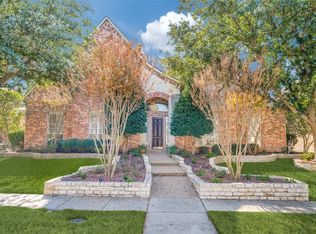
- $1,063,1005 bd5 ba4k sqft5326 Moss Glen Dr, Frisco, TX 75034Off Market

- $1,055,5004 bd5 ba3.8k sqft5365 Moss Glen Dr, Frisco, TX 75034Off Market
- $1,107,9004 bd3 ba3.9k sqft5349 Moss Glen Dr, Frisco, TX 75034Off Market
- $--5 bd4 ba4.4k sqft5374 Moss Glen Dr, Frisco, TX 75034Sold
- $32,500-- bd-- ba-- sqft5374 Moss Glen Dr, Frisco, TX 75034Off Market
Nearby schools
GreatSchools rating
- 8/10Spears Elementary SchoolGrades: PK-5Distance: 1.9 mi
- 9/10Hunt Middle SchoolGrades: 6-8Distance: 2 mi
- 7/10Frisco High SchoolGrades: 9-12Distance: 1.2 mi
Schools provided by the listing agent
- Elementary: Spears
- Middle: Hunt
- High: Frisco
- District: Frisco ISD
Source: NTREIS. This data may not be complete. We recommend contacting the local school district to confirm school assignments for this home.
Get a cash offer in 3 minutes
Find out how much your home could sell for in as little as 3 minutes with a no-obligation cash offer.
Estimated market value
$1,320,700
Get a cash offer in 3 minutes
Find out how much your home could sell for in as little as 3 minutes with a no-obligation cash offer.
Estimated market value
$1,320,700
- Texas
- Denton County
- Frisco
- 75034
- Starwood
- 5358 Moss Glen Dr
Nearby cities
Nearby neighborhoods
Nearby zip codes
Other Frisco Topics
