Some homes offer luxury. Others offer land. Very few offer both.
Tucked beneath mature trees on 1.55 private acres in Twelve Oaks, this rare David R. Williams custom estate sits in the City of Celina with a Prosper mailing address and Prosper ISD zoning. A natural creek winds along the rear property line, and a custom beach entry pool anchors the backyard.
Built in 2005 and offered as a TCFG Certified Pre-Owned move-in ready home with a pre-listing inspection on file with repairs completed, this 4,885 sq ft brick and stone residence welcomes you with new hand-scraped hardwood floors, soaring ceilings, crown molding, and floor-to-ceiling windows framing the backyard and pool. The living room features in-ceiling surround sound.
The main level offers three bedrooms, including the primary suite, plus a dedicated home office, a layout well suited to multi-generational living or extended guests. Two Jack and Jill bath configurations serve the main and upper level bedrooms, and both downstairs bathrooms were recently updated with new countertops, sinks, and faucets. Upstairs offers a game room, media room, and a decked attic.
Freshly updated throughout: newly painted kitchen cabinets with new hardware and faucet, matching painted living room built-ins and fireplace mantle, a renovated primary bath with new countertops, hardware, faucets, a freestanding soaking tub, walk-in shower, and designer tile, and a freshly epoxied garage floor. Three fireplaces throughout.
Outside, a sprawling stone patio, mature evergreens, and a peaceful creek create a backyard that feels like a private resort, fed by a shared irrigation well and 32-zone sprinkler system.
All 3 HVAC units were replaced June 2026, with roof certification completed prior to listing.
Zoned to Prosper ISD: Sam Johnson Elementary, Bridges Middle School, Walnut Grove High School. Minutes from Preston Road, the Dallas North Tollway, PGA Headquarters, Fields West, and Universal Studios.
For sale
$1,399,000
3063 Cedar Trl, Prosper, TX 75078
5beds
4,885sqft
Single Family Residence
Built in 2005
1.55 Acres Lot
$1,343,300 Zestimate®
$286/sqft
$133/mo HOA
What's special
Dedicated home officeMature evergreensFreshly epoxied garage floorNew hand-scraped hardwood floorsThree fireplaces throughoutDecked atticSprawling stone patio
- 74 days
- 618
- 33
Zillow last checked:
Listing updated:
Listed by:
Cliff Freeman 0702847 469-328-8412,
eXp Realty LLC 888-519-7431,
Cliff Freeman 0387483 469-224-5335,
EXP REALTY
Source: NTREIS,MLS#: 21311948
Facts & features
Interior
Bedrooms & bathrooms
- Bedrooms: 5
- Bathrooms: 5
- Full bathrooms: 3
- 1/2 bathrooms: 2
Primary bedroom
- Features: Ceiling Fan(s), Dual Sinks, Double Vanity, En Suite Bathroom, Garden Tub/Roman Tub, Sitting Area in Primary, Separate Shower, Walk-In Closet(s)
- Level: First
- Dimensions: 19 x 16
Bedroom
- Features: Walk-In Closet(s)
- Level: First
- Dimensions: 15 x 12
Bedroom
- Features: Walk-In Closet(s)
- Level: First
- Dimensions: 15 x 11
Bedroom
- Level: Second
- Dimensions: 13 x 12
Bedroom
- Level: Second
- Dimensions: 12 x 12
Breakfast room nook
- Level: First
- Dimensions: 16 x 13
Den
- Features: Built-in Features, Ceiling Fan(s), Fireplace
- Level: First
- Dimensions: 14 x 11
Dining room
- Level: First
- Dimensions: 15 x 14
Game room
- Features: Built-in Features, Ceiling Fan(s), Other
- Level: Second
- Dimensions: 20 x 17
Kitchen
- Features: Breakfast Bar, Built-in Features, Eat-in Kitchen, Granite Counters, Kitchen Island, Walk-In Pantry
- Level: First
- Dimensions: 16 x 15
Living room
- Features: Built-in Features, Ceiling Fan(s), Fireplace
- Level: First
- Dimensions: 21 x 21
Media room
- Level: Second
- Dimensions: 20 x 13
Utility room
- Features: Built-in Features, Utility Room, Utility Sink
- Level: First
- Dimensions: 10 x 5
Heating
- Central, Natural Gas, Zoned
Cooling
- Central Air, Ceiling Fan(s), Electric, Zoned
Appliances
- Included: Convection Oven, Dishwasher, Electric Oven, Gas Cooktop, Disposal, Gas Water Heater, Microwave, Vented Exhaust Fan
- Laundry: Washer Hookup, Dryer Hookup, Laundry in Utility Room
Features
- Built-in Features, Decorative/Designer Lighting Fixtures, Eat-in Kitchen, High Speed Internet, Kitchen Island, Open Floorplan, Pantry, Paneling/Wainscoting, Cable TV, Vaulted Ceiling(s), Walk-In Closet(s)
- Flooring: Carpet, Ceramic Tile, Wood
- Windows: Bay Window(s), Shutters
- Has basement: No
- Number of fireplaces: 3
- Fireplace features: Decorative, Electric, Glass Doors, Gas Log, Gas Starter, Living Room, Metal, Outside, Stone, Wood Burning
Interior area
- Total interior livable area: 4,885 sqft
Video & virtual tour
Property
Parking
- Total spaces: 3
- Parking features: Concrete, Covered, Door-Multi, Driveway, Garage, Garage Door Opener, Garage Faces Side, Side By Side
- Attached garage spaces: 3
Features
- Levels: Two
- Stories: 2
- Patio & porch: Patio, Covered
- Exterior features: Lighting, Rain Gutters
- Pool features: In Ground, Outdoor Pool, Pool
- Fencing: Back Yard,Wrought Iron
Lot
- Size: 1.55 Acres
- Features: Acreage, Back Yard, Interior Lot, Lawn, Landscaped, Many Trees, Subdivision, Sprinkler System
Details
- Additional structures: Shed(s)
- Parcel number: R840700E00901
Construction
Type & style
- Home type: SingleFamily
- Architectural style: Traditional,Detached
- Property subtype: Single Family Residence
Materials
- Brick, Rock, Stone
- Foundation: Slab
- Roof: Composition,Shingle
Condition
- Resale
- Year built: 2005
Utilities & green energy
- Sewer: Aerobic Septic, Public Sewer
- Water: Public, Well
- Utilities for property: Sewer Available, Septic Available, Underground Utilities, Water Available, Cable Available
Green energy
- Energy efficient items: Appliances, HVAC, Windows
Community & HOA
Community
- Features: Trails/Paths
- Security: Prewired, Security System Owned, Security System, Fire Alarm, Smoke Detector(s), Security Lights
- Subdivision: Twelve Oaks Ph Ii
HOA
- Has HOA: Yes
- Services included: All Facilities, Association Management, Maintenance Structure
- HOA fee: $1,600 annually
- HOA name: Sbb Management
- HOA phone: 972-960-2800
Location
- Region: Prosper
Financial & listing details
- Price per square foot: $286/sqft
- Tax assessed value: $1,637,840
- Annual tax amount: $25,063
- Date on market: 7/24/2026
- Cumulative days on market: 94 days
- Listing terms: Cash,Conventional,FHA,VA Loan
Estimated market value
$1,343,300
$1.28M - $1.41M
$6,484/mo
Price history
| Date | Event | Price |
|---|---|---|
| 7/24/2026 | Listed for sale | $1,399,000-6.7%$286/sqft |
Source: NTREIS #21311948 Report a problem | ||
| 7/16/2026 | Listing removed | $1,500,000$307/sqft |
Source: eXp Realty #21311948 Report a problem | ||
| 6/26/2026 | Listed for sale | $1,500,000+106.9%$307/sqft |
Source: NTREIS #21311948 Report a problem | ||
| 10/26/2018 | Sold | -- |
Source: Agent Provided Report a problem | ||
| 10/1/2018 | Pending sale | $725,000$148/sqft |
Source: Ebby Halliday Realtors #13840206 Report a problem | ||
| 8/27/2018 | Price change | $725,000-6.5%$148/sqft |
Source: Ebby Halliday Realtors #13840206 Report a problem | ||
| 7/19/2018 | Price change | $775,000-3.1%$159/sqft |
Source: Ebby Halliday Realtors #13840206 Report a problem | ||
| 5/14/2018 | Listed for sale | $800,000+25%$164/sqft |
Source: Ebby Halliday Realtors #13840206 Report a problem | ||
| 9/22/2010 | Sold | -- |
Source: Public Record Report a problem | ||
| 6/19/2010 | Listed for sale | $640,000$131/sqft |
Source: RE/MAX Premier IV #11423141 Report a problem | ||
Public tax history
| Year | Property taxes | Tax assessment |
|---|---|---|
| 2025 | $22,975 +4.9% | $1,240,093 +10% |
| 2024 | $21,908 +9.9% | $1,127,357 +10% |
| 2023 | $19,929 -4.3% | $1,024,870 +10% |
| 2022 | $20,819 +6.8% | $931,700 +10% |
| 2021 | $19,497 +8.6% | $847,000 +10% |
| 2020 | $17,958 +6.7% | $770,000 +10% |
| 2019 | $16,828 -12.6% | $700,000 -8.7% |
| 2018 | $19,256 +6.9% | $766,365 -0.1% |
| 2017 | $18,008 | $766,800 +3.3% |
| 2016 | $18,008 +19% | $742,617 +10.3% |
| 2015 | $15,133 | $673,293 +14.7% |
| 2014 | $15,133 | $587,102 +4% |
| 2013 | -- | $564,464 -2.9% |
| 2012 | -- | $581,163 +8.6% |
| 2011 | -- | $535,000 -10.7% |
| 2010 | -- | $599,085 -7.5% |
| 2009 | -- | $647,442 -5.1% |
| 2008 | -- | $682,548 +14.3% |
| 2007 | -- | $597,402 +1.6% |
| 2006 | -- | $587,816 +940.4% |
| 2005 | -- | $56,498 |
Find assessor info on the county website
Monthly payment
Est. payment
Payment breakdown
Explore the cost of this home by adjusting the details. Changes won't be saved.Climate risks
Neighborhood: 75078
Nearby schools
Schools provided by the listing agent
- Elementary: Sam Johnson
- Middle: Lorene Rogers
- High: Walnut Grove
- District: Prosper ISD
Source: NTREIS. This data may not be complete. We recommend contacting the local school district to confirm school assignments for this home.


Similar homes
- $1,275,0005 bd6 ba4.9k sqft1510 Stillhouse Hollow Dr, Prosper, TX 75078For Sale
 MLS ID #21305097, Hedy LeBlanc. NTREIS
 - $1,099,9005 bd4 ba4k sqft2570 Bendbrook Trl, Prosper, TX 75078For Sale
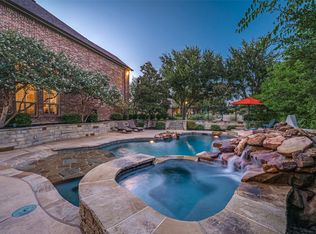 MLS ID #21388863, Nancy Floyd. NTREIS
 - $1,199,0005 bd6 ba5.1k sqft4080 Chimney Rock Dr, Prosper, TX 75078For Sale
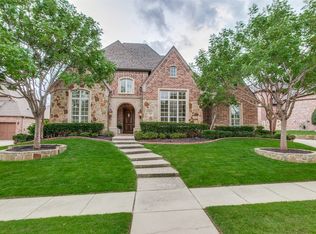 MLS ID #21301326, Anne Westphal. NTREIS
 - $1,450,0005 bd6 ba5.6k sqft2090 Windomere Dr, Prosper, TX 75078For Sale
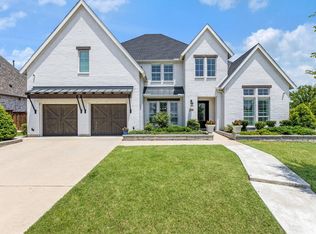 MLS ID #21336902, Kristi Reinertsen. NTREIS
