Timeless architecture, impeccable design, and exceptional attention to detail define this stunning home, perfectly positioned in one of Frisco's most desirable gated communities. This thoughtfully designed two-story home features 4 bedrooms, 4 full bathrooms, 2 half bathrooms, and a 3-car garage with built-in storage shelving. Just off the entry, the private home office includes Tonal fitness equipment, creating a flexible space for work and wellness. The spacious living room is anchored by a stunning fireplace and opens seamlessly to the expansive kitchen, while the formal dining room features its own fireplace and built-in cabinetry. The kitchen offers an oversized island, abundant cabinetry, a butler's pantry, walk-in pantry, and exceptional storage. The first floor also includes a dedicated media room, laundry room, and a private secondary bedroom with an ensuite bathroom, ideal for guests or multigenerational living. The secluded primary suite provides a peaceful retreat with a generous bedroom, oversized walk-in closet, and a luxurious ensuite featuring dual vanities, a soaking tub, and a separate walk-in shower. Just off the primary suite, a hallway with a built-in dry bar adds both convenience and a touch of luxury.
Upstairs, a spacious family room creates the perfect second living area, accompanied by an additional powder bath and two generously sized bedrooms, each with its own ensuite bathroom. Enjoy outdoor living year-round on the covered patio with a motorized solar screen, overlooking a beautifully turfed backyard designed for low-maintenance enjoyment. Additional highlights include a water softener, exceptional curb appeal with professional landscaping, and a prime location just inside the community's north entrance gate for added convenience. Residents enjoy outstanding neighborhood amenities including a resort-style pool, tennis courts, and a park, all within Frisco ISD and just minutes from shopping, dining, and major commuter routes.
For sale
$1,400,000
4043 Fairbanks Dr, Frisco, TX 75033
4beds
4,330sqft
:
Get pre-qualified$9,807/mo
Single Family Residence
Built in 2019
9,321 Square Feet Lot
$1,341,500 Zestimate®
$323/sqft
$328/mo HOA
What's special
Stunning fireplacePrivate home officeDedicated media roomOversized walk-in closetLaundry roomExceptional storageWalk-in pantry
- 10 days |
- 329 |
- 12 |
Likely to sell faster than
Zillow last checked:
Listing updated:
Listed by:
Graham Pearce 0505854 214-228-0112,
Keller Williams Dallas Midtown 214-526-4663
Source: NTREIS,MLS#: 21335940
Facts & features
Interior
Bedrooms & bathrooms
- Bedrooms: 4
- Bathrooms: 6
- Full bathrooms: 4
- 1/2 bathrooms: 2
Primary bedroom
- Features: Ceiling Fan(s), En Suite Bathroom
- Level: First
- Dimensions: 20 x 14
Bedroom
- Features: En Suite Bathroom, Walk-In Closet(s)
- Level: First
- Dimensions: 13 x 21
Bedroom
- Features: Ceiling Fan(s), En Suite Bathroom, Walk-In Closet(s)
- Level: Second
- Dimensions: 20 x 16
Bedroom
- Features: Ceiling Fan(s), En Suite Bathroom, Walk-In Closet(s)
- Level: Second
- Dimensions: 12 x 17
Primary bathroom
- Features: Built-in Features, Dual Sinks, Double Vanity, En Suite Bathroom, Granite Counters, Garden Tub/Roman Tub, Stone Counters, Separate Shower
- Level: First
- Dimensions: 10 x 17
Dining room
- Features: Built-in Features, Fireplace
- Level: First
- Dimensions: 14 x 12
Family room
- Features: Ceiling Fan(s)
- Level: Second
- Dimensions: 23 x 15
Other
- Features: Built-in Features, En Suite Bathroom, Stone Counters
- Level: First
- Dimensions: 9 x 6
Other
- Features: Built-in Features, En Suite Bathroom, Garden Tub/Roman Tub, Stone Counters
- Level: Second
- Dimensions: 11 x 5
Other
- Features: Built-in Features, En Suite Bathroom, Garden Tub/Roman Tub, Stone Counters
- Level: Second
- Dimensions: 9 x 6
Half bath
- Level: First
- Dimensions: 6 x 5
Half bath
- Level: Second
- Dimensions: 5 x 5
Kitchen
- Features: Built-in Features, Eat-in Kitchen, Kitchen Island, Pantry, Stone Counters, Walk-In Pantry
- Level: First
- Dimensions: 12 x 22
Laundry
- Features: Built-in Features
- Level: First
- Dimensions: 5 x 9
Living room
- Features: Ceiling Fan(s)
- Level: First
- Dimensions: 20 x 18
Media room
- Level: First
- Dimensions: 17 x 14
Office
- Level: First
- Dimensions: 13 x 11
Heating
- Central
Cooling
- Central Air, Ceiling Fan(s), Electric
Appliances
- Included: Double Oven, Dishwasher, Electric Oven, Gas Cooktop, Disposal, Microwave
- Laundry: Washer Hookup, Electric Dryer Hookup, Laundry in Utility Room
Features
- Decorative/Designer Lighting Fixtures, Eat-in Kitchen, High Speed Internet, Kitchen Island, Open Floorplan, Pantry, Cable TV, Vaulted Ceiling(s), Walk-In Closet(s)
- Flooring: Carpet, Hardwood, Tile
- Windows: Shutters
- Has basement: No
- Number of fireplaces: 2
- Fireplace features: Dining Room, Living Room
Interior area
- Total interior livable area: 4,330 sqft
Video & virtual tour
Property
Parking
- Total spaces: 3
- Parking features: Door-Multi, Garage Faces Front, Garage, Garage Door Opener, Inside Entrance, Lighted
- Attached garage spaces: 3
Features
- Levels: Two
- Stories: 2
- Patio & porch: Patio, Covered
- Exterior features: Lighting, Rain Gutters
- Pool features: None
- Fencing: Back Yard,Wood
Lot
- Size: 9,321 Square Feet
- Features: Back Yard, Interior Lot, Lawn, Landscaped, Subdivision, Sprinkler System
Details
- Parcel number: R693698
Construction
Type & style
- Home type: SingleFamily
- Architectural style: Traditional,Detached
- Property subtype: Single Family Residence
Materials
- Brick, Rock, Stone
- Foundation: Slab
- Roof: Composition
Condition
- Year built: 2019
Utilities & green energy
- Sewer: Public Sewer
- Water: Public
- Utilities for property: Sewer Available, Water Available, Cable Available
Community & HOA
Community
- Security: Carbon Monoxide Detector(s), Smoke Detector(s)
- Subdivision: Newman Village Ph 4
HOA
- Has HOA: Yes
- Services included: All Facilities, Association Management
- HOA fee: $1,970 semi-annually
- HOA name: Newman
- HOA phone: 201-377-7246
Location
- Region: Frisco
Financial & listing details
- Price per square foot: $323/sqft
- Tax assessed value: $1,304,938
- Annual tax amount: $21,282
- Date on market: 8/4/2026
- Cumulative days on market: 9 days
- Listing terms: Cash,Conventional
Estimated market value
$1,341,500
$1.27M - $1.41M
$4,573/mo
Price history
| Date | Event | Price |
|---|---|---|
| 8/6/2026 | Listed for sale | $1,400,000$323/sqft |
Source: NTREIS #21335940 Report a problem | ||
| 7/20/2026 | Listing removed | $1,400,000$323/sqft |
Source: NTREIS #21330968 Report a problem | ||
| 7/19/2026 | Listed for sale | $1,400,000+7.7%$323/sqft |
Source: NTREIS #21330968 Report a problem | ||
| 5/10/2024 | Sold | -- |
Source: NTREIS #20540511 Report a problem | ||
| 4/20/2024 | Pending sale | $1,299,990$300/sqft |
Source: NTREIS #20540511 Report a problem | ||
| 4/16/2024 | Listing removed | -- |
Source: NTREIS #20540511 Report a problem | ||
| 4/12/2024 | Contingent | $1,299,990$300/sqft |
Source: NTREIS #20540511 Report a problem | ||
| 3/23/2024 | Price change | $1,299,990-3%$300/sqft |
Source: NTREIS #20540511 Report a problem | ||
| 2/22/2024 | Listed for sale | $1,340,000+74%$309/sqft |
Source: NTREIS #20540511 Report a problem | ||
| 6/18/2020 | Sold | -- |
Source: Agent Provided Report a problem | ||
| 5/8/2020 | Pending sale | $770,000-6%$178/sqft |
Source: HomesUSA.com #14198327 Report a problem | ||
| 4/11/2020 | Price change | $819,193-2.6%$189/sqft |
Source: Darling Homes Report a problem | ||
| 3/27/2020 | Price change | $841,193+1.2%$194/sqft |
Source: HomesUSA.com #14198327 Report a problem | ||
| 3/24/2020 | Listed for sale | $831,133$192/sqft |
Source: HomesUSA.com #14198327 Report a problem | ||
| 2/28/2020 | Pending sale | $831,133$192/sqft |
Source: HomesUSA.com #14198327 Report a problem | ||
| 10/3/2019 | Listed for sale | $831,133$192/sqft |
Source: HomesUSA.com #14198327 Report a problem | ||
Public tax history
| Year | Property taxes | Tax assessment |
|---|---|---|
| 2025 | $2,426 +21.5% | $1,304,938 +21.3% |
| 2024 | $1,997 +9.3% | $1,075,558 +10% |
| 2023 | $1,828 -4.3% | $977,780 +10% |
| 2022 | $1,910 +2.4% | $888,891 +10% |
| 2021 | $1,865 +67.7% | $808,083 +63.5% |
| 2020 | $1,112 +230.9% | $494,179 +231.3% |
| 2019 | $336 +66.3% | $149,149 +66.7% |
| 2018 | $202 | $89,489 |
| 2017 | -- | $89,489 |
Find assessor info on the county website
Monthly payment
Est. payment
Payment breakdown
Explore the cost of this home by adjusting the details. Changes won't be saved.Climate risks
Neighborhood: Newman Village
Nearby schools
GreatSchools rating
- 10/10Newman Elementary SchoolGrades: PK-5Distance: 0.6 mi
- 9/10Trent MiddleGrades: 6-8Distance: 0.5 mi
- 7/10Memorial High SchoolGrades: 9-12Distance: 1.5 mi
Schools provided by the listing agent
- Elementary: Newman
- Middle: Trent
- High: Memorial
- District: Frisco ISD
Source: NTREIS. This data may not be complete. We recommend contacting the local school district to confirm school assignments for this home.
- $1,573,1005 bd6 ba3.7k sqft4075 Fairbanks Dr, Frisco, TX 75033Off Market
- $1,305,9003 bd2 ba3.4k sqft13278 Tarragona Ct, Frisco, TX 75033Off Market
- $1,138,400-- bd-- ba2.7k sqft13250 Tarragona Ct, Frisco, TX 75033Off Market
- $1,664,8005 bd6 ba3.6k sqft4036 Katmai Dr, Frisco, TX 75033Off Market
- $1,129,1003 bd2 ba2.9k sqft13222 Tarragona Ct, Frisco, TX 75033Off Market
- $1,582,300-- bd-- ba4.7k sqft4107 Fairbanks Dr, Frisco, TX 75033Off Market
- $1,105,1003 bd2 ba2.9k sqft13310 Tarragona Ct, Frisco, TX 75033Off Market
- $1,697,000-- bd-- ba4.5k sqft4072 Katmai Dr, Frisco, TX 75033Off Market
A local agent can set up tours, give advice and negotiate with sellers.
A local lender can help you make sure your offer is ready when you are.
Similar homes
- $1,575,0004 bd5 ba4.5k sqft3812 Shady Creek Ct, Frisco, TX 75033For Sale
 MLS ID #21333021, Adam Lile. NTREIS
 - $1,395,0004 bd5 ba4.2k sqft7342 Shoestring Dr, Frisco, TX 75034For Sale
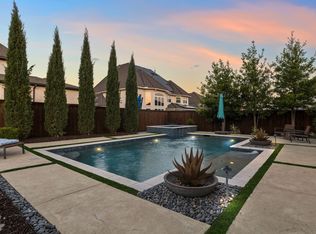 MLS ID #21325143, April Parker. NTREIS
 - $1,395,0004 bd4 ba4.2k sqft762 Spurlock St, Frisco, TX 75036For Sale
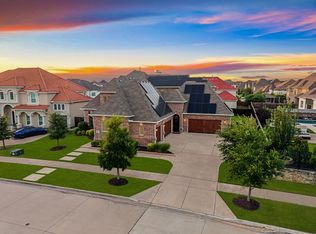 MLS ID #21316479, Jeff Cheney. NTREIS
 - $1,400,0005 bd7 ba4.4k sqft4059 Marble Hill Rd, Frisco, TX 75034For Sale
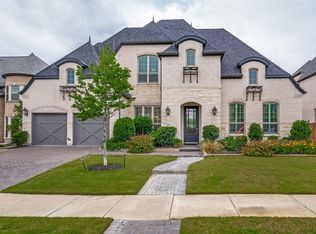 MLS ID #21319535, Mo Atunrase. NTREIS
 - $1,389,0004 bd5 ba5.1k sqft4550 Honeyvine Ln, Prosper, TX 75078For SaleMLS ID #21331532, Brooke Finnigan. NTREIS
- $1,299,9994 bd5 ba4.1k sqft3892 Rittenhouse St, Frisco, TX 75034For SaleMLS ID #21314370, Micah Evans. NTREIS
- $1,295,0004 bd4 ba3.4k sqft6284 Loxton Blvd, Frisco, TX 75034For SaleMLS ID #21302466, Cindy O'Gorman. NTREIS
- $1,325,0005 bd7 ba4.1k sqft4031 Covent Garden Ln, Frisco, TX 75034For SaleMLS ID #21265512, Hillary Turner. NTREIS
- $1,250,0005 bd6 ba4.5k sqft3857 Mashpee St, Frisco, TX 75034For SaleMLS ID #21309866, Christopher Cole. NTREIS
- $1,575,0004 bd5 ba4.5k sqft7298 Calypso Ln, Frisco, TX 75036For SaleMLS ID #21246624, Kathy Gibson. NTREIS
- $949,9005 bd5 ba4.6k sqft13683 Fernando Rd, Frisco, TX 75035For SaleMLS ID #21353863, Shaley Blanks. NTREIS
- $1,315,0003 bd4 ba3.5k sqft6611 Compton Ct, Frisco, TX 75034For SaleMLS ID #21291370, Kimberly Woodard. NTREIS
- $875,0004 bd5 ba3.6k sqft16458 Creek Plum Rd, Frisco, TX 75033For SaleMLS ID #21268842, Mariela Irastorza. NTREIS
- $1,350,0005 bd5 ba4.7k sqft1000 Braewood Ct, Oak Point, TX 75068For SaleMLS ID #21314811, Misty Forehand. NTREIS
- $1,899,0005 bd6 ba5.6k sqft967 Cimarron Rd, Frisco, TX 75036For SaleMLS ID #21344123, Christina White. NTREIS
- $1,369,0004 bd5 ba4k sqft501 Morgan Ln, Prosper, TX 75078For SaleMLS ID #21227034, Cindy Kennedy. NTREIS
- $1,295,0004 bd5 ba3.7k sqft820 Shackleford Ln, Prosper, TX 75078For SaleMLS ID #21313948, Susan Sine. NTREIS
- $779,9004 bd4 ba4.1k sqft10432 Bartlett Dr, Frisco, TX 75035For SaleMLS ID #21350135, Brandon Carrington. NTREIS
- $1,389,9995 bd5 ba4.8k sqft311 Pecan Trl, Prosper, TX 75078For SaleEbby Halliday Realtors
- $1,600,0005 bd6 ba5.6k sqft2090 Windomere Dr, Prosper, TX 75078For SaleMLS ID #21336902, Kristi Reinertsen. NTREIS
