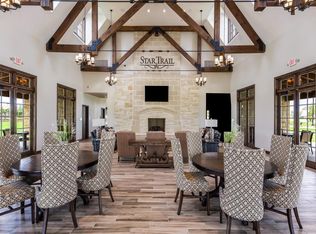
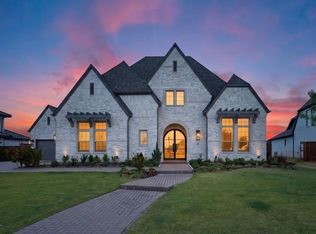
Discover a rare custom Coventry home with a 4-car garage in Star Trail, Prosper, Texas. This beautifully designed cottage-style residence offers 5 bedrooms, 4.5 bathrooms, two first-floor bedrooms, a dedicated media room, game room and flexible living spaces created for everyday comfort and entertaining. This plan is NO LONGER offered! Natural light fills the open-concept interior, highlighting soaring ceilings, wood flooring and plantation shutters throughout. At the center of the home, the chef-inspired kitchen features an oversized island, abundant cabinetry, double ovens, a wine cooler and premium Sub-Zero refrigerator. A secondary kitchen is already plumbed, allowing a future owner to create a prep kitchen, catering space or additional culinary area. The private primary suite provides a relaxing retreat with a spa-inspired bathroom featuring a soaking tub, dual vanities and a walk-in shower finished with floor-to-ceiling marble tile. The custom walk-in closet offers generous organization and additional storage for luggage and seasonal items. A second bedroom on the main level provides excellent flexibility for guests, extended stays or a private home office. Upstairs, spacious secondary bedrooms offer convenient access to full bathrooms, while the game room and media room provide separate spaces for entertainment, recreation or relaxation. Outside, the tile roof, stone accents and cottage-inspired architecture create distinctive curb appeal. The rare 4-car garage provides exceptional parking, storage and workspace options in this neighborhood is WOW. Located in the Star Trail master-planned community and served by Prosper ISD, this Prosper luxury home offers convenient access to community amenities, shopping, dining and major roadways. With two bedrooms downstairs, premium finishes, multiple entertainment spaces and a 4-car garage, this property delivers an outstanding combination of quality, functionality and style. 2026-10-12
For sale
Price cut: $5K (9/14)
$1,384,999
311 Pecan Trl, Prosper, TX 75078
5beds
4,819sqft
Single Family Residence
Built in 2024
0.32 Acres Lot
$1,335,200 Zestimate®
$287/sqft
$-- HOA
What's special
Premium finishesWood flooringPremium sub-zero refrigeratorWine coolerSoaking tubGame roomSoaring ceilings
- 187 days
- 273
- 16
Zillow last checked:
Listed by:
Nikki Hall,
Forney Office
Source: Ebby Halliday Realtors,MLS#: 21231011
Facts & features
Interior
Bedrooms & bathrooms
- Bedrooms: 5
- Bathrooms: 5
- Full bathrooms: 4
- 1/2 bathrooms: 1
Cooling
- Central Air
Appliances
- Included: Dishwasher, Disposal, Microwave, Range, Refrigerator
Features
- Vaulted Ceiling(s), Ceiling Fan(s), High Speed Internet, In-Law Floorplan
- Flooring: Carpet, Tile
- Has basement: No
- Has fireplace: Yes
Interior area
- Total structure area: 4,819
- Total interior livable area: 4,819 sqft
Video & virtual tour
Property
Parking
- Total spaces: 4
- Parking features: GarageAttached
- Has attached garage: Yes
Features
- Exterior features: Fitness Center
Lot
- Size: 0.32 Acres
Details
- Parcel number: 311 Pecan Trail
Construction
Type & style
- Home type: SingleFamily
- Architectural style: Contemporary
- Property subtype: Single Family Residence
Materials
- Brick
Condition
- Year built: 2024
Community & HOA
Community
- Subdivision: Star Trail Ph 13
Location
- Region: Prosper
Financial & listing details
- Price per square foot: $287/sqft
- Date on market: 4/8/2026
- Lease term: Contact For Details
Estimated market value
$1,335,200
$1.27M - $1.40M
$6,133/mo
Price history
| Date | Event | Price |
|---|---|---|
| 9/14/2026 | Price change | $1,384,999-0.4%$287/sqft |
Source:  Ebby Halliday Realtors #21231011 Report a problem Ebby Halliday Realtors #21231011 Report a problem | ||
| 7/14/2026 | Price change | $1,389,999-0.7%$288/sqft |
Source: Ebby Halliday Realtors #21231011 Report a problem | ||
| 6/7/2026 | Price change | $1,399,999-1.1%$291/sqft |
Source: Ebby Halliday Realtors #21231011 Report a problem | ||
| 5/25/2026 | Price change | $1,415,000-1.4%$294/sqft |
Source: Ebby Halliday Realtors #21231011 Report a problem | ||
| 5/11/2026 | Price change | $1,435,000-1%$298/sqft |
Source: Ebby Halliday Realtors #21231011 Report a problem | ||
| 4/8/2026 | Listed for sale | $1,450,000-3.3%$301/sqft |
Source: Ebby Halliday Realtors #21231011 Report a problem | ||
| 6/6/2025 | Sold | -- |
Source: NTREIS #20912110 Report a problem | ||
| 5/13/2025 | Pending sale | $1,499,999$311/sqft |
Source: NTREIS #20912110 Report a problem | ||
| 4/22/2025 | Listed for sale | $1,499,999$311/sqft |
Source: NTREIS #20912110 Report a problem | ||
Public tax history
Tax history is unavailable.
Monthly payment
Est. payment
Payment breakdown
Explore the cost of this home by adjusting the details. Changes won't be saved.Climate risks
Neighborhood: 75078

Similar homes
- $1,384,9995 bd5 ba4.8k sqft311 Pecan Trl, Prosper, TX 75078For Sale
 MLS ID #21231011, Nikki Hall. NTREIS
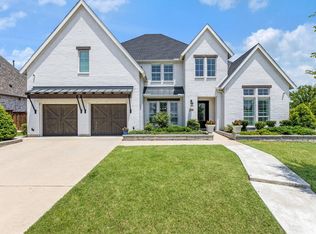
 - $1,450,0005 bd6 ba5.6k sqft2090 Windomere Dr, Prosper, TX 75078For Sale
 MLS ID #21336902, Kristi Reinertsen. NTREIS
 - $1,350,0004 bd5 ba5.1k sqft4550 Honeyvine Ln, Prosper, TX 75078For Sale
 MLS ID #21331532, Brooke Finnigan. NTREIS
 - $850,0005 bd5 ba3.9k sqft2351 Glen Heather Ln, Prosper, TX 75078For Sale
 MLS ID #21306460, Stephanie Funk. NTREIS
