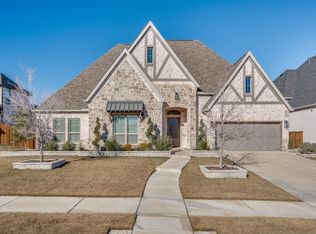
TWO SPACIOUS PRIMARY SUITES, NEWLY ENCLOSED PATIO, TWO SEPARATE STAIRCASES, ALL ON A CORNER LOT! THESE ARE JUST SOME OF THE FEATURES THAT MAKE THIS LUXURY HOME IN PROSPER A STANDOUT. This home features an exceptional layout that offers multigenerational living with one primary suite downstairs and the other located upstairs. A sweeping curved staircase draws the eye as you enter the house, and a bonus carpeted staircase elsewhere makes for the ultimate in luxury and convenience. The gourmet kitchen features premium appliances, an oversized island, and abundant cabinetry that all flow seamlessly into the massive living and dining areas. An impressive media room, game room, and glass enclosed patio provide even more flexible living space. Two downstairs ensuite bedrooms and three additional ensuite bedrooms upstairs can easily accommodate a large or multigenerational family. Other notable highlights include an oversized laundry room with utility sink, generous storage throughout, and a three-car garage with an epoxy coated floor plus an EV charger. All of this is located on a third of an acre oversized corner lot. Enjoy the incredible Star Trail life with resort style pools, lighted tennis and pickleball courts, playgrounds, parks and scenic trails. Ideally located near the Dallas North Tollway and just minutes from PGA Frisco, shopping, dining, and entertainment all while zoned for top rated Prosper ISD schools! Enjoy the tranquility of the peaceful Prosper life without sacrificing luxury!
For sale
Price cut: $49K (10/5)
$1,450,000
2090 Windomere Dr, Prosper, TX 75078
5beds
5,613sqft
Single Family Residence
Built in 2020
0.31 Acres Lot
$1,391,800 Zestimate®
$258/sqft
$127/mo HOA
What's special
Glass enclosed patioEv chargerNewly enclosed patioTwo spacious primary suitesPremium appliancesCorner lotGame room
- 47 days
- 523
- 28
Zillow last checked:
Listing updated:
Listed by:
Kristi Reinertsen 0578625 214-995-0425,
Coldwell Banker Realty Frisco 972-712-8500,
Carolina Corbin 0625087 972-983-8027,
Coldwell Banker Realty Frisco
Source: NTREIS,MLS#: 21336902
Facts & features
Interior
Bedrooms & bathrooms
- Bedrooms: 5
- Bathrooms: 6
- Full bathrooms: 5
- 1/2 bathrooms: 1
Primary bedroom
- Features: Built-in Features, Ceiling Fan(s), Double Vanity, Garden Tub/Roman Tub, Separate Shower, Walk-In Closet(s)
- Level: First
- Dimensions: 21 x 15
Primary bedroom
- Features: Ceiling Fan(s), Double Vanity, Garden Tub/Roman Tub, Separate Shower, Walk-In Closet(s)
- Level: Second
- Dimensions: 18 x 16
Bedroom
- Features: Ceiling Fan(s), En Suite Bathroom, Walk-In Closet(s)
- Level: First
- Dimensions: 13 x 16
Bedroom
- Features: Ceiling Fan(s), En Suite Bathroom, Walk-In Closet(s)
- Level: Second
- Dimensions: 14 x 15
Bedroom
- Features: Ceiling Fan(s), En Suite Bathroom, Split Bedrooms, Walk-In Closet(s)
- Level: Second
- Dimensions: 17 x 17
Primary bathroom
- Level: First
- Dimensions: 13 x 14
Primary bathroom
- Features: Built-in Features, Double Vanity, Granite Counters, Garden Tub/Roman Tub, Separate Shower
- Level: Second
- Dimensions: 11 x 13
Breakfast room nook
- Level: First
- Dimensions: 11 x 12
Dining room
- Level: First
- Dimensions: 0 x 0
Game room
- Features: Ceiling Fan(s)
- Level: Second
- Dimensions: 17 x 27
Half bath
- Features: Granite Counters
- Level: First
- Dimensions: 5 x 5
Kitchen
- Features: Breakfast Bar, Built-in Features, Eat-in Kitchen, Granite Counters, Kitchen Island, Walk-In Pantry
- Level: First
- Dimensions: 19 x 14
Living room
- Features: Ceiling Fan(s), Fireplace
- Level: First
- Dimensions: 16 x 19
Media room
- Level: Second
- Dimensions: 14 x 21
Office
- Level: First
- Dimensions: 13 x 15
Sunroom
- Level: First
- Dimensions: 21 x 17
Utility room
- Features: Built-in Features, Utility Room, Utility Sink
- Level: First
- Dimensions: 10 x 8
Heating
- Central, Natural Gas
Cooling
- Central Air, Ceiling Fan(s), Electric, ENERGY STAR Qualified Equipment, Zoned
Appliances
- Included: Some Gas Appliances, Dishwasher, Electric Oven, Gas Cooktop, Disposal, Microwave, Plumbed For Gas, Tankless Water Heater, Vented Exhaust Fan, Wine Cooler
- Laundry: Laundry in Utility Room
Features
- Chandelier, Decorative/Designer Lighting Fixtures, Eat-in Kitchen, Granite Counters, High Speed Internet, In-Law Floorplan, Kitchen Island, Loft, Multiple Master Suites, Multiple Staircases, Open Floorplan, Pantry, Cable TV, Vaulted Ceiling(s), Walk-In Closet(s), Wired for Sound
- Flooring: Ceramic Tile, Wood
- Windows: Shutters
- Has basement: No
- Number of fireplaces: 1
- Fireplace features: Decorative, Gas
Interior area
- Total interior livable area: 5,613 sqft
Video & virtual tour
Property
Parking
- Total spaces: 3
- Parking features: Covered, Door-Multi, Driveway, Garage Faces Front, Garage, Garage Door Opener
- Attached garage spaces: 3
Features
- Levels: Two
- Stories: 2
- Patio & porch: Covered, Glass Enclosed, Other
- Pool features: None
- Fencing: Back Yard,Wood
Lot
- Size: 0.31 Acres
- Features: Corner Lot
Details
- Parcel number: R120760FF01001
Construction
Type & style
- Home type: SingleFamily
- Architectural style: Traditional,Detached
- Property subtype: Single Family Residence
Materials
- Brick
- Foundation: Slab
- Roof: Composition
Condition
- Resale
- Year built: 2020
Utilities & green energy
- Sewer: Public Sewer
- Water: Public
- Utilities for property: Sewer Available, Underground Utilities, Water Available, Cable Available
Community & HOA
Community
- Features: Curbs, Sidewalks
- Security: Security System, Carbon Monoxide Detector(s), Fire Alarm, Fire Sprinkler System
- Subdivision: Star Trail Ph Five
HOA
- Has HOA: Yes
- Services included: All Facilities, Association Management
- HOA fee: $1,524 annually
- HOA name: Cma
- HOA phone: 972-943-2870
Location
- Region: Prosper
Financial & listing details
- Price per square foot: $258/sqft
- Tax assessed value: $1,289,866
- Annual tax amount: $25,197
- Date on market: 9/8/2026
- Cumulative days on market: 73 days
- Listing terms: Cash,Conventional,FHA,VA Loan
- Exclusions: All TV’s, Mounts, Media Equipment & Media Chairs negotiable. See Luxury Upgrade List in Media.
Estimated market value
$1,391,800
$1.32M - $1.46M
$6,911/mo
Price history
| Date | Event | Price |
|---|---|---|
| 10/5/2026 | Price change | $1,450,000-3.3%$258/sqft |
Source: NTREIS #21336902 Report a problem | ||
| 9/8/2026 | Listed for sale | $1,499,000-6.3%$267/sqft |
Source: NTREIS #21336902 Report a problem | ||
| 8/17/2026 | Listing removed | $1,600,000$285/sqft |
Source: NTREIS #21336902 Report a problem | ||
| 7/24/2026 | Listed for sale | $1,600,000$285/sqft |
Source: NTREIS #21336902 Report a problem | ||
Public tax history
| Year | Property taxes | Tax assessment |
|---|---|---|
| 2026 | -- | $1,289,866 -0.2% |
| 2025 | $22,049 -7% | $1,292,365 -3% |
| 2024 | $23,696 +10% | $1,332,489 +10% |
| 2023 | $21,539 -5.1% | $1,211,354 +10% |
| 2022 | $22,707 +502.9% | $1,101,231 +549% |
| 2021 | $3,766 +46.5% | $169,677 +49.6% |
| 2020 | $2,570 | $113,400 |
Find assessor info on the county website
Monthly payment
Est. payment
Payment breakdown
Explore the cost of this home by adjusting the details. Changes won't be saved.Climate risks
Neighborhood: 75078
Nearby schools
Schools provided by the listing agent
- Elementary: Joyce Hall
- Middle: William Rushing
- High: Prosper
- District: Prosper ISD
Source: NTREIS. This data may not be complete. We recommend contacting the local school district to confirm school assignments for this home.
Similar homes
- $1,275,0005 bd5 ba4.6k sqft1870 Star Trace Pkwy, Prosper, TX 75078For Sale
 MLS ID #21152056, Terri Egstad. NTREIS
 - $1,500,0005 bd7 ba5.1k sqft821 Wright Ln, Prosper, TX 75078For Sale
 MLS ID #21368009, Nicholas Nordman. NTREIS
 - $1,268,0005 bd6 ba4.1k sqft1581 Turnberry Dr, Prosper, TX 75078For Sale
 MLS ID #21368720, Micah Evans. NTREIS
 - $1,449,9005 bd5 ba4.4k sqft2821 Winding Creek Rd, Prosper, TX 75078For Sale
 MLS ID #21338174, Nancy Floyd. NTREIS
