Welcome to your Texas dream home in Prosper’s exclusive Star Trail — where luxury meets lifestyle! This stunning 5-bedroom, 5.5-bath light contemporary Mediterranean sits on a large corner lot and offers the perfect blend of elegance, comfort, and resort-style living.
Step inside to soaring ceilings, rich natural light, and designer details at every turn. The open-concept living area flows beautifully into a chef’s kitchen with a massive island, 6-burner gas cooktop, double convection ovens, built-in fridge, butler’s pantry, and a walk-in pantry that makes entertaining effortless.
Retreat to the first-floor primary suite, complete with a cozy sitting area, dual walk-in closets, and a spa-like bath with an oversized shower featuring multiple shower heads, dual vanities, and lighted defog mirrors. Upstairs, three spacious ensuite bedrooms, a media room, and a game room provide plenty of space for family or guests.
Open the 4-panel sliding doors to your private backyard oasis — a 40’x22’ pool and spa with water features, glowing fire bowls, and a covered outdoor kitchen cabana for year-round entertaining. Enjoy your covered patio with remote control screens that keep bugs out, but allow nature in. Additional highlights include a wine room, electric blinds, whole-home sound system, turf yard, and tandem 3-car garage.
Star Trail is Prosper’s premier master-planned community, offering resort-style pools, tennis & pickleball courts, parks, and a luxurious clubhouse — all within minutes of the Dallas North Tollway, Highway 380, Frisco's World Class Venues (PGA America HQ, Universal Studios, The Star & much more coming soon), shopping and dining while feeding to the top-rated Prosper ISD schools.
Live the life you’ve imagined — in a home and area that truly has it all.
Sold
Price Unknown
2091 Windomere Dr, Prosper, TX 75078
5beds
4,952sqft
Single Family Residence
Built in 2021
0.3 Acres Lot
$1,616,500 Zestimate®
$--/sqft
$7,750 Estimated rent
Home value
$1,616,500
$1.52M - $1.71M
$7,750/mo
Zestimate® history
Owner options
List your home for rent
$7,750/mo
Rent Zestimate®
Find your next renter with Zillow Rental Manager. Plus, with online applications, you can quickly screen prospective tenants – for free.
$7,750/mo
Rent Zestimate®
Refinance and save
$380/mo
Est. payment
Refinancing to a lower rate could help reduce your monthly payments and save thousands over the life of the loan.
$380/mo
Est. payment
Explore your selling options
Work with a Zillow partner agent
Leverage their expertise and Zillow's premium Showcase listings to get your home seen by more buyers.
Get startedList with your own agent
Get your home in front of millions of buyers by listing it on Zillow.
Learn how to do itSell it yourself
Take full control of how buyers see your home on Zillow by listing For Sale by Owner (FSBO).
List your homeWhat's special
Designer detailsTurf yardCovered outdoor kitchen cabanaPrivate backyard oasisWhole-home sound systemElectric blindsRich natural light
Zillow last checked:
Listing updated:
Listed by:
Scott Greenberg 0477283 214-763-5524,
RE/MAX DFW Associates 972-312-9000
Bought with:
Natalia Toreto
Compass RE Texas, LLC
Source: NTREIS,MLS#: 21100031
Facts & features
Interior
Bedrooms & bathrooms
- Bedrooms: 5
- Bathrooms: 6
- Full bathrooms: 5
- 1/2 bathrooms: 1
Primary bedroom
- Features: Closet Cabinetry, Ceiling Fan(s), Dual Sinks, Double Vanity, En Suite Bathroom, Garden Tub/Roman Tub, Linen Closet, Sitting Area in Primary, Separate Shower, Walk-In Closet(s)
- Level: First
- Dimensions: 22 x 15
Bedroom
- Features: Ceiling Fan(s), En Suite Bathroom, Split Bedrooms, Walk-In Closet(s)
- Level: Second
- Dimensions: 17 x 12
Bedroom
- Features: Ceiling Fan(s), En Suite Bathroom, Split Bedrooms, Walk-In Closet(s)
- Level: Second
- Dimensions: 14 x 14
Bedroom
- Features: Ceiling Fan(s), Split Bedrooms, Walk-In Closet(s)
- Level: Second
- Dimensions: 14 x 14
Bedroom
- Features: Ceiling Fan(s), En Suite Bathroom, Split Bedrooms, Walk-In Closet(s)
- Level: First
- Dimensions: 13 x 11
Primary bathroom
- Features: Bidet, Closet Cabinetry, Dual Sinks, Double Vanity, En Suite Bathroom, Garden Tub/Roman Tub, Multiple Shower Heads, Stone Counters, Sitting Area in Primary, Separate Shower
- Level: First
- Dimensions: 0 x 0
Breakfast room nook
- Features: Breakfast Bar, Kitchen Island
- Level: First
- Dimensions: 12 x 10
Dining room
- Features: Butler's Pantry
- Level: First
- Dimensions: 15 x 12
Game room
- Features: Ceiling Fan(s)
- Level: Second
- Dimensions: 16 x 16
Half bath
- Features: Bidet
- Level: First
- Dimensions: 0 x 0
Kitchen
- Features: Breakfast Bar, Butler's Pantry, Ceiling Fan(s), Eat-in Kitchen, Kitchen Island, Pantry, Stone Counters, Walk-In Pantry
- Level: First
- Dimensions: 20 x 12
Living room
- Features: Ceiling Fan(s), Fireplace
- Level: Second
- Dimensions: 24 x 17
Media room
- Level: Second
- Dimensions: 23 x 12
Office
- Features: Ceiling Fan(s)
- Level: First
- Dimensions: 14 x 12
Utility room
- Features: Built-in Features, Pantry, Utility Room, Utility Sink
- Level: First
- Dimensions: 12 x 10
Other
- Features: Built-in Features
- Level: First
- Dimensions: 6 x 6
Heating
- Central, ENERGY STAR Qualified Equipment, Gas, Zoned
Cooling
- Central Air, Ceiling Fan(s), Electric, ENERGY STAR Qualified Equipment
Appliances
- Included: Convection Oven, Double Oven, Dishwasher, Electric Oven, Gas Cooktop, Disposal, Gas Water Heater, Microwave, Refrigerator, Tankless Water Heater, Vented Exhaust Fan, Wine Cooler
Features
- Chandelier, Cathedral Ceiling(s), Dry Bar, Decorative/Designer Lighting Fixtures, Double Vanity, Eat-in Kitchen, High Speed Internet, In-Law Floorplan, Kitchen Island, Open Floorplan, Pantry, Cable TV, Vaulted Ceiling(s), Walk-In Closet(s), Wired for Sound
- Flooring: Carpet, Ceramic Tile, Luxury Vinyl Plank
- Has basement: No
- Number of fireplaces: 1
- Fireplace features: Family Room, Gas Log
Interior area
- Total interior livable area: 4,952 sqft
Property
Parking
- Total spaces: 3
- Parking features: Door-Multi, Driveway, Garage Faces Front, Garage, Garage Door Opener, Tandem
- Attached garage spaces: 3
- Has uncovered spaces: Yes
Features
- Levels: Two
- Stories: 2
- Patio & porch: Covered
- Exterior features: Built-in Barbecue, Barbecue, Gas Grill, Lighting, Outdoor Grill, Outdoor Kitchen, Outdoor Living Area, Private Yard, Rain Gutters
- Has private pool: Yes
- Pool features: Cabana, Gunite, Heated, In Ground, Lap, Outdoor Pool, Pool, Private, Pool Sweep, Pool/Spa Combo, Water Feature
- Fencing: Wood
Lot
- Size: 0.3 Acres
- Features: Corner Lot, Landscaped, Subdivision, Sprinkler System
Details
- Additional structures: Cabana, Outdoor Kitchen
- Parcel number: R120760GG00801
- Other equipment: Home Theater
Construction
Type & style
- Home type: SingleFamily
- Architectural style: Contemporary/Modern,Mediterranean,Detached
- Property subtype: Single Family Residence
Materials
- Stucco
- Foundation: Slab
- Roof: Spanish Tile
Condition
- Year built: 2021
Utilities & green energy
- Sewer: Public Sewer
- Water: Public
- Utilities for property: Sewer Available, Water Available, Cable Available
Green energy
- Energy efficient items: HVAC, Insulation, Lighting, Rain/Freeze Sensors, Thermostat, Water Heater, Windows
Community & HOA
Community
- Features: Community Mailbox, Curbs
- Security: Carbon Monoxide Detector(s), Smoke Detector(s)
- Subdivision: Star Trail Ph Five
HOA
- Has HOA: Yes
- Services included: All Facilities, Maintenance Grounds
- HOA fee: $380 quarterly
- HOA name: CMA Management
- HOA phone: 972-943-2870
Location
- Region: Prosper
Financial & listing details
- Tax assessed value: $1,351,797
- Annual tax amount: $27,668
- Date on market: 10/30/2025
- Cumulative days on market: 203 days
- Listing terms: Cash,Conventional,VA Loan
- Exclusions: Electric Vehicle Charger; Outdoor Speakers; Media Room Projector, Screen, subwoofer & Receiver, Drapes & Rid in Breakfast Room
Price history
| Date | Event | Price |
|---|---|---|
| 2/9/2026 | Sold | -- |
Source: NTREIS #21100031 Report a problem | ||
| 1/23/2026 | Pending sale | $1,700,000$343/sqft |
Source: NTREIS #21100031 Report a problem | ||
| 1/16/2026 | Contingent | $1,700,000$343/sqft |
Source: NTREIS #21100031 Report a problem | ||
| 10/30/2025 | Listed for sale | $1,700,000$343/sqft |
Source: NTREIS #21100031 Report a problem | ||
| 10/30/2025 | Listing removed | $1,700,000$343/sqft |
Source: NTREIS #20974260 Report a problem | ||
| 9/25/2025 | Price change | $1,700,000-2.3%$343/sqft |
Source: NTREIS #20974260 Report a problem | ||
| 8/21/2025 | Price change | $1,739,900-0.6%$351/sqft |
Source: NTREIS #20974260 Report a problem | ||
| 6/26/2025 | Listed for sale | $1,750,000$353/sqft |
Source: NTREIS #20974260 Report a problem | ||
Public tax history
| Year | Property taxes | Tax assessment |
|---|---|---|
| 2025 | $23,141 -6.5% | $1,351,797 -2.7% |
| 2024 | $24,753 +9.9% | $1,389,817 +10% |
| 2023 | $22,519 -5.6% | $1,263,470 +15.8% |
| 2022 | $23,860 +864.4% | $1,091,222 +878.9% |
| 2021 | $2,474 -3.7% | $111,470 -1.7% |
| 2020 | $2,570 | $113,400 |
Find assessor info on the county website
Neighborhood: 75078
Nearby homes
- $1,064,1005 bd5 ba4.4k sqft2101 Windomere Dr, Prosper, TX 75078Off Market
- $--5 bd7 ba4.3k sqft2090 Cornell Dr, Prosper, TX 75078Sold
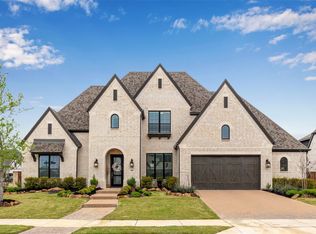
- $1,227,0005 bd5 ba4.4k sqft2111 Windomere Dr, Prosper, TX 75078Off Market
- $1,166,6004 bd5 ba3.9k sqft2110 Shannon Ct, Prosper, TX 75078Off Market
- $1,190,6005 bd6 ba4.4k sqft2120 Shannon Ct, Prosper, TX 75078Off Market
- $--4 bd4 ba3k sqft2100 Windomere Dr, Prosper, TX 75078Sold
- $1,120,4006 bd4 ba4.7k sqft2081 Star Trace Pkwy, Prosper, TX 75078Off Market
- $1,450,0005 bd6 ba5.6k sqft2090 Windomere Dr, Prosper, TX 75078For Sale
Nearby schools
GreatSchools rating
- 9/10JOYCE HALL ELGrades: PK-5Distance: 0.4 mi
- 9/10Moseley Middle SchoolGrades: 6-8Distance: 2 mi
- 7/10Prosper High SchoolGrades: 9-12Distance: 2.4 mi
Schools provided by the listing agent
- Elementary: Joyce Hall
- Middle: Moseley
- High: Prosper
- District: Prosper ISD
Source: NTREIS. This data may not be complete. We recommend contacting the local school district to confirm school assignments for this home.
Get a cash offer in 3 minutes
Find out how much your home could sell for in as little as 3 minutes with a no-obligation cash offer.
Estimated market value
$1,616,500
Get a cash offer in 3 minutes
Find out how much your home could sell for in as little as 3 minutes with a no-obligation cash offer.
Estimated market value
$1,616,500
- Texas
- Collin County
- Prosper
- 75078
- 2091 Windomere Dr
