HUGE Yard, Outdoor Oasis with Pool, Spa, Outdoor Living and 4.5 Car Garage! Impressive entry with custom oversized front door, soaring ceilings, rich wood floors, and a dramatic winding staircase. Designed for the way you live, this exceptional Toll Brothers home offers an open floor plan where family and friends naturally gather. The chef's kitchen is the heart of the home, featuring an oversized island with additional storage, massive walk-in pantry, planning station, double ovens, commercial grade 6-burner cooktop, and designer finishes with tile backsplash to the ceiling. Luxurious primary retreat, with an oversized soaking tub and a spa inspired shower with dual heads. A private study with French doors and custom built-ins provides the perfect work-from home space, while a secondary bedroom downstairs with ensuite offers comfort and privacy for guests.
Upstairs you will find two additional bedrooms, a spacious game room with a wet bar and a media room ready for movie nights or watching the big game and a large storage space off the game room.
Situated on an oversized lot, the backyard was designed for making memories. Spend summer afternoons floating in the pool, relaxing on the tanning ledge, or soaking in the oversized spa. Host family gatherings under the covered outdoor living area complete with a fireplace and remote-controlled retractable screens, then grill dinner under the pergola with its built-in outdoor kitchen. With an expansive backyard, there's still plenty of room to add a sports court or simply enjoy the open green space.
The impressive curb appeal featuring timeless stucco architecture, a tile roof, plantation shutters, and an oversized four-car garage for car enthusiast with extra space for a workshop, hobbies, or even your golf cart.
Award winning amenities make Phillips Creek Ranch one of Frisco's most desirable communities. Stroll to nearby ponds and greenbelts, enjoy over 18 miles of hike and bike trails and fitness center
Pending
Price cut: $45K (9/25)
$1,349,990
7342 Shoestring Dr, Frisco, TX 75034
4beds
4,295sqft
Single Family Residence
Built in 2017
0.34 Acres Lot
$1,281,200 Zestimate®
$314/sqft
$230/mo HOA
What's special
- 45 days
- 301
- 11
Zillow last checked:
Listing updated:
Listed by:
April Parker 0518681 972-317-9586,
RE/MAX Trinity 972-317-9586
Source: NTREIS,MLS#: 21396062
Facts & features
Interior
Bedrooms & bathrooms
- Bedrooms: 4
- Bathrooms: 5
- Full bathrooms: 4
- 1/2 bathrooms: 1
Primary bedroom
- Features: Ceiling Fan(s), Double Vanity, Walk-In Closet(s)
- Level: First
- Dimensions: 20 x 14
Bedroom
- Features: En Suite Bathroom
- Level: First
- Dimensions: 12 x 11
Game room
- Level: Second
- Dimensions: 17 x 18
Living room
- Level: First
- Dimensions: 20 x 18
Media room
- Level: Second
- Dimensions: 13 x 17
Office
- Level: First
- Dimensions: 12 x 11
Heating
- Central
Cooling
- Central Air
Appliances
- Included: Double Oven, Gas Range
Features
- Double Vanity, Eat-in Kitchen, High Speed Internet, Kitchen Island, Open Floorplan, Pantry, Walk-In Closet(s)
- Flooring: Wood
- Has basement: No
- Number of fireplaces: 1
- Fireplace features: Gas
Interior area
- Total interior livable area: 4,295 sqft
Video & virtual tour
Property
Parking
- Total spaces: 4
- Parking features: Garage, Golf Cart Garage, Garage Door Opener, Oversized
- Attached garage spaces: 4
Features
- Levels: Two
- Stories: 2
- Patio & porch: Covered
- Exterior features: Built-in Barbecue, Barbecue, Outdoor Kitchen, Outdoor Living Area
- Pool features: In Ground, Pool, Pool/Spa Combo, Waterfall
- Fencing: Wood
Lot
- Size: 0.34 Acres
- Features: Back Yard, Lawn, Sprinkler System
Details
- Additional structures: Outdoor Kitchen, Pergola
- Parcel number: R695423
Construction
Type & style
- Home type: SingleFamily
- Architectural style: Mediterranean,Traditional,Detached
- Property subtype: Single Family Residence
Materials
- Stucco
- Foundation: Slab
Condition
- Resale
- Year built: 2017
Utilities & green energy
- Sewer: Public Sewer
- Water: Public
- Utilities for property: Sewer Available, Water Available
Community & HOA
Community
- Security: Security System
- Subdivision: Phillips Creek Ranch
HOA
- Has HOA: Yes
- Services included: All Facilities, Maintenance Grounds
- HOA fee: $230 monthly
- HOA name: Insight Association Management
- HOA phone: 214-494-6050
Location
- Region: Frisco
Financial & listing details
- Price per square foot: $314/sqft
- Tax assessed value: $1,284,071
- Annual tax amount: $2,314
- Date on market: 9/25/2026
- Cumulative days on market: 113 days
Estimated market value
$1,281,200
$1.22M - $1.35M
$5,600/mo
Price history
| Date | Event | Price |
|---|---|---|
| 10/22/2026 | Pending sale | $1,349,990$314/sqft |
Source: NTREIS #21396062 Report a problem | ||
| 10/15/2026 | Contingent | $1,349,990$314/sqft |
Source: NTREIS #21396062 Report a problem | ||
| 9/25/2026 | Price change | $1,349,990-3.2%$314/sqft |
Source: NTREIS #21396062 Report a problem | ||
| 8/14/2026 | Price change | $1,395,000-3.8%$325/sqft |
Source: NTREIS #21325143 Report a problem | ||
| 7/30/2026 | Price change | $1,450,000-3.3%$338/sqft |
Source: NTREIS #21325143 Report a problem | ||
| 7/11/2026 | Listed for sale | $1,500,000$349/sqft |
Source: NTREIS #21325143 Report a problem | ||
Public tax history
| Year | Property taxes | Tax assessment |
|---|---|---|
| 2025 | $2,314 +9% | $1,257,101 +10% |
| 2024 | $2,122 +9.1% | $1,142,819 +10% |
| 2023 | $1,944 -4.3% | $1,038,926 +10% |
| 2022 | $2,031 +2.5% | $944,478 +10% |
| 2021 | $1,981 +11.3% | $858,616 +7.5% |
| 2020 | $1,780 -1.1% | $798,995 -2.8% |
| 2019 | $1,799 +10.6% | $822,379 +14.1% |
| 2018 | $1,626 | $720,831 +647% |
| 2017 | -- | $96,503 |
Find assessor info on the county website
Monthly payment
Est. payment
Payment breakdown
Explore the cost of this home by adjusting the details. Changes won't be saved.Climate risks
Neighborhood: Phillips Creek Ranch
Nearby schools
Schools provided by the listing agent
- Elementary: Nihols
- Middle: Pearson
- High: Reedy
- District: Frisco ISD
Source: NTREIS. This data may not be complete. We recommend contacting the local school district to confirm school assignments for this home.

Similar homes
- $1,400,0005 bd4 ba4.7k sqft2120 Hidalgo Ln, Frisco, TX 75034For Sale
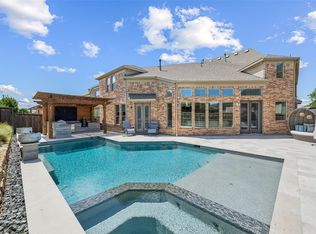 MLS ID #21315649, Tonya Peek. NTREIS
- $1,259,0004 bd4 ba3.4k sqft6284 Loxton Blvd, Frisco, TX 75034For Sale
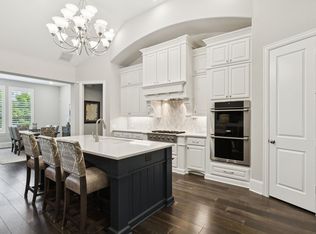 MLS ID #21302466, Cindy O'Gorman. NTREIS
- $1,200,0005 bd6 ba4.5k sqft3857 Mashpee St, Frisco, TX 75034For Sale
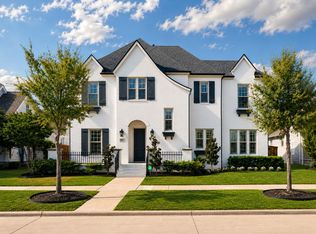 MLS ID #21375929, Christopher Cole. NTREIS
- $1,100,0005 bd5 ba4.4k sqft10237 Woodbury Dr, Frisco, TX 75033For Sale
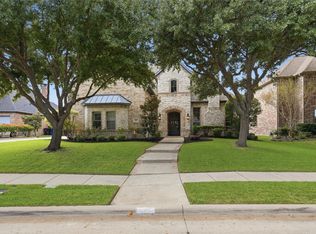 MLS ID #21427194, Leston Eustache. NTREIS
