Welcome to 417 Carlsbad in Philips Creek Ranch, where this stunning Toll Brothers home redefines upscale Texas living. Boasting over $200,000 in premium upgrades, every detail has been thoughtfully curated to deliver an unparalleled lifestyle experience.
Step inside to soaring 20+ foot ceilings in the entry and dining areas, where a breathtaking curved staircase makes an unforgettable first impression. The formal dining room flows seamlessly into the heart of the home, framed by a dramatic wall of windows. The expansive living room stuns with cathedral ceilings, a floor-to-ceiling tiled fireplace, and spectacular backyard views. Black-framed sliding glass doors dissolve the boundary between indoor and outdoor living, opening to a covered patio with an outdoor TV, made for entertaining year-round.
The chef's kitchen dazzles with a waterfall quartz island, full-height quartz backsplash, white shaker cabinetry, premium stainless appliances, and globe pendant lighting. The lavish primary suite features a custom accent wall, coffered tray ceiling, dual closets, and a spa-inspired bath with dual vanities, freestanding soaking tub, and separate shower. A guest bedroom, full bath, and office complete the main floor. Upstairs, a game room with built-ins opens to a dedicated media room, plus two additional en-suite bedrooms.
Throughout, you'll find California Closets, costume built-ins, a whole-home Bossa audio and lighting system, epoxy garage floors with professional storage, and countless designer upgrades. Outside, a resort-style pool and spa with in-pool loungers, artificial turf, travertine deck, fire pit, and grilling area create the ultimate Texas backyard.
The community offers clubhouse, fitness facility, two pools, splash pad, fishing pond, walking trails, Bocce ball, volleyball, BBQ area, playgrounds, and beyond. All of this is just minutes from the amazing growth in Frisco!
For sale
$1,890,000
417 Carlsbad Dr, Frisco, TX 75036
4beds
4,623sqft
:
Get pre-qualified$12,998/mo
Single Family Residence
Built in 2021
0.26 Acres Lot
$1,783,200 Zestimate®
$409/sqft
$202/mo HOA
What's special
Dramatic wall of windowsGrilling areaSpectacular backyard viewsFloor-to-ceiling tiled fireplaceCoffered tray ceilingFull-height quartz backsplashFreestanding soaking tub
- 70 days |
- 428 |
- 25 |
Zillow last checked:
Listing updated:
Listed by:
Lauren Rockwell 0677077 214-717-1636,
Compass RE Texas, LLC 214-814-8100,
Maddie Farrow 0731949 972-854-2238,
Compass RE Texas, LLC.
Source: NTREIS,MLS#: 21269137
Facts & features
Interior
Bedrooms & bathrooms
- Bedrooms: 4
- Bathrooms: 5
- Full bathrooms: 4
- 1/2 bathrooms: 1
Primary bedroom
- Level: First
- Dimensions: 18 x 16
Bedroom
- Level: First
- Dimensions: 13 x 11
Bedroom
- Level: Second
- Dimensions: 17 x 12
Bedroom
- Level: Second
- Dimensions: 15 x 14
Living room
- Level: First
- Dimensions: 20 x 18
Appliances
- Included: Dishwasher, Disposal
Features
- Decorative/Designer Lighting Fixtures, Double Vanity, Eat-in Kitchen, High Speed Internet, Kitchen Island, Open Floorplan, Pantry, Wired for Sound
- Has basement: No
- Number of fireplaces: 1
- Fireplace features: Gas
Interior area
- Total interior livable area: 4,623 sqft
Video & virtual tour
Property
Parking
- Total spaces: 3
- Parking features: Garage Faces Front
- Attached garage spaces: 3
Features
- Levels: Two
- Stories: 2
- Pool features: Pool
Lot
- Size: 0.26 Acres
Details
- Parcel number: R749382
Construction
Type & style
- Home type: SingleFamily
- Architectural style: Detached
- Property subtype: Single Family Residence
Materials
- Brick
- Foundation: Slab
- Roof: Composition
Condition
- Year built: 2021
Utilities & green energy
- Sewer: Public Sewer
- Water: Public
- Utilities for property: Sewer Available, Water Available
Community & HOA
Community
- Features: Curbs
- Subdivision: Phillips Creek Ranch Ph 7-C
HOA
- Has HOA: Yes
- Services included: All Facilities, Association Management, Maintenance Grounds
- HOA fee: $202 monthly
- HOA name: Phillips Creek Ranch Hoa
- HOA phone: 214-494-6002
Location
- Region: Frisco
Financial & listing details
- Price per square foot: $409/sqft
- Annual tax amount: $21,769
- Date on market: 5/15/2026
- Cumulative days on market: 71 days
Estimated market value
$1,783,200
$1.69M - $1.87M
$6,009/mo
Price history
| Date | Event | Price |
|---|---|---|
| 5/15/2026 | Listed for sale | $1,890,000+35.1%$409/sqft |
Source: NTREIS #21269137 Report a problem | ||
| 4/18/2022 | Sold | -- |
Source: NTREIS #20017689 Report a problem | ||
| 3/29/2022 | Pending sale | $1,399,000$303/sqft |
Source: NTREIS #20017689 Report a problem | ||
| 3/25/2022 | Listed for sale | $1,399,000$303/sqft |
Source: NTREIS #20017689 Report a problem | ||
Public tax history
Tax history is unavailable.
Monthly payment
Est. payment
Payment breakdown
Explore the cost of this home by adjusting the details. Changes won't be saved.Climate risks
Neighborhood: Phillips Creek Ranch
Nearby schools
GreatSchools rating
- 10/10Nichols Elementary SchoolGrades: PK-5Distance: 0.8 mi
- 10/10Pearson MiddleGrades: 6-8Distance: 1.2 mi
- 9/10Reedy High SchoolGrades: 9-12Distance: 1.5 mi
Schools provided by the listing agent
- Elementary: Nichols
- Middle: Pioneer
- High: Reedy
- District: Frisco ISD
Source: NTREIS. This data may not be complete. We recommend contacting the local school district to confirm school assignments for this home.
- $1,726,3005 bd5 ba6.1k sqft444 Dancing Water Dr, Frisco, TX 75036Off Market
- $1,295,1004 bd4 ba3.7k sqft404 Carlsbad Dr, Frisco, TX 75036Off Market
- $1,021,5004 bd4 ba3.8k sqft404 Carlsbad, Frisco, TX 75036Off Market
- $1,399,9904 bd5 ba4.7k sqft466 Dancing Water Dr, Frisco, TX 75036Pending
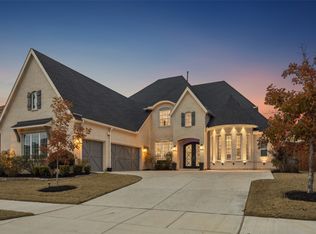
- $1,738,500-- bd-- ba5.4k sqft442 Carlsbad Dr, Frisco, TX 75036Off Market
- $--5 bd5 ba5.3k sqft531 Carlsbad Dr, Frisco, TX 75036Sold
- $--4 bd5 ba4.2k sqft7209 Revard Rd, Frisco, TX 75036Sold
- $1,323,8004 bd3 ba4.2k sqft488 Dancing Water Dr, Frisco, TX 75036Off Market
A local agent can set up tours, give advice and negotiate with sellers.
A local lender can help you make sure your offer is ready when you are.
Similar homes
- $1,575,0004 bd5 ba4.5k sqft7298 Calypso Ln, Frisco, TX 75036For Sale
 MLS ID #21246624, Kathy Gibson. NTREIS
 - $1,425,0004 bd4 ba4.2k sqft762 Spurlock St, Frisco, TX 75036For Sale
 MLS ID #21316479, Jeff Cheney. NTREIS
 - $1,500,0004 bd5 ba4.2k sqft7342 Shoestring Dr, Frisco, TX 75034For Sale
 MLS ID #21325143, April Parker. NTREIS
 - $1,990,0005 bd6 ba4.9k sqft10215 Blackenhurst Ln, Frisco, TX 75033For Sale
 MLS ID #21331717, Seychelle Van Poole. NTREIS
 - $975,0004 bd4 ba3k sqft6559 Titus Ln, Frisco, TX 75036For SaleMLS ID #21301935, Debbie Ortiz. NTREIS
- $1,299,0004 bd5 ba3.5k sqft6130 Stockwell Dr, Frisco, TX 75034For SaleMLS ID #21314324, Stacey Leslie. NTREIS
- $1,299,9994 bd5 ba4.1k sqft3892 Rittenhouse St, Frisco, TX 75034For SaleMLS ID #21314370, Micah Evans. NTREIS
- $1,525,0005 bd4 ba4k sqft6190 Manderlay Dr, Frisco, TX 75034For SaleMLS ID #21202889, Jeff Cheney. NTREIS
- $1,345,0005 bd6 ba4.5k sqft3857 Mashpee St, Frisco, TX 75034For SaleMLS ID #21309866, Christopher Cole. NTREIS
- $1,270,0005 bd5 ba4.3k sqft4155 Vivion Dr, Frisco, TX 75034For SaleMLS ID #21280632, Leigh Klotz. NTREIS
- $1,999,0005 bd6 ba6.3k sqft5013 Whisper Dr, Parker, TX 75002For SaleMLS ID #21339818, Alex Ninan. NTREIS
- $1,295,0004 bd4 ba3.4k sqft6284 Loxton Blvd, Frisco, TX 75034For SaleMLS ID #21302466, Cindy O'Gorman. NTREIS
- $1,045,0004 bd5 ba3.8k sqft6738 Barnes Dr, Frisco, TX 75034For SaleMLS ID #21301817, Julia Carnahan. NTREIS
- $1,499,9004 bd5 ba4k sqft8416 Western, The Colony, TX 75056For SaleMLS ID #21247933, Suzanne Schwabe. NTREIS
- $1,140,0005 bd4 ba4.6k sqft4003 Marble Hill Rd, Frisco, TX 75034For SaleMLS ID #21265021, Austyn Richardson. NTREIS
- $2,299,9004 bd4 ba4.5k sqft3510 Amberwood Ln, Prosper, TX 75078For SaleMLS ID #21339477, Danette Ewoldt. NTREIS
- $1,575,0005 bd6 ba5.3k sqft13393 Determine Dr, Frisco, TX 75035For SaleMLS ID #21233253, Ikram Shalabi. NTREIS
- $1,050,0004 bd5 ba3.8k sqft3848 Covedale Blvd, Frisco, TX 75034For SaleMLS ID #21219387, heejin Kim. NTREIS
- $1,474,9995 bd5 ba5.1k sqft13430 Sellaronda Way, Frisco, TX 75035For SaleMLS ID #21282649, Daniel Patrick. NTREIS
- $1,400,0005 bd5 ba4.7k sqft1000 Braewood Ct, Oak Point, TX 75068For SaleMLS ID #21314811, Misty Forehand. NTREIS
