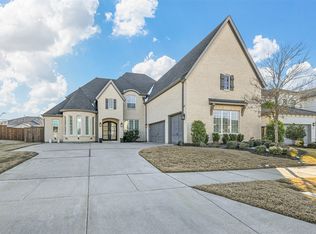
This stunning residence blends timeless elegance w-modern luxury, offering an exceptional layout designed for both everyday living & upscale entertaining. The striking brick façade & dramatic arched entry make a grand first impression, while the thoughtfully landscaped grounds set the tone for what lies within. Inside, a soaring two-story foyer welcomes you w-a sweeping curved staircase w-iron balusters, & abundant natural light. The open-concept living spaces are anchored by a spectacular floor-to-ceiling tiled fireplace w-floating wood mantel, flanked by custom built-ins & oversized windows that frame serene backyard views. The gourmet kitchen, thoughtfully designed for both everyday living & entertaining. A massive quartz island w-seating anchors the space, designer pendant lighting, professional-grade ss appliances, & a statement range hood. The spacious primary suite offers a private retreat designed for comfort & relaxation. Featuring a tray ceiling w-designer chandelier & soft recessed lighting, the bedroom provides ample space for a sitting area. The spa-inspired bath is a true showpiece, centered around a luxurious soaking tub set on a tiled platform. Dual vanities w-quartz countertops & illuminated mirrors offer both elegance & functionality. Thoughtful finishes & generous proportions throughout the suite create a resort-like experience at home. Main flr guest w-ensuite. 2 beds, 2 baths, Media & Game rm up. The outdoor living space is a true extension of the home, thoughtfully designed for both relaxation & entertaining. A covered patio offers year-round comfort w-motorized shades, creating the perfect setting for lounging while overlooking the backyard oasis. At the heart of the yard is a stunning resort-style pool & spa. Water features cascade into the pool adding tranquil ambiance, while evening lighting transforms the space into a dramatic nighttime retreat. The raised spa & multiple seating areas invite conversation & effortless entertaining.
Pending
Price cut: $100K (6/2)
$1,399,990
466 Dancing Water Dr, Frisco, TX 75036
4beds
4,788sqft
:
Get pre-qualified$9,786/mo
Single Family Residence
Built in 2020
10,672 Square Feet Lot
$1,391,500 Zestimate®
$292/sqft
$220/mo HOA
What's special
- 53 days |
- 152 |
- 2 |
Likely to sell faster than
Zillow last checked:
Listing updated:
Listed by:
Cary McCoy 0610695 972-608-0300,
Ebby Halliday Realtors 972-608-0300
Source: NTREIS,MLS#: 21289141
Facts & features
Interior
Bedrooms & bathrooms
- Bedrooms: 4
- Bathrooms: 5
- Full bathrooms: 4
- 1/2 bathrooms: 1
Primary bedroom
- Features: Double Vanity, En Suite Bathroom, Garden Tub/Roman Tub, Sitting Area in Primary, Separate Shower, Walk-In Closet(s)
- Level: First
- Dimensions: 25 x 14
Bedroom
- Features: En Suite Bathroom, Split Bedrooms, Walk-In Closet(s)
- Level: First
- Dimensions: 13 x 12
Bedroom
- Features: Split Bedrooms, Walk-In Closet(s)
- Level: Second
- Dimensions: 19 x 15
Bedroom
- Features: En Suite Bathroom, Split Bedrooms, Walk-In Closet(s)
- Level: Second
- Dimensions: 17 x 11
Breakfast room nook
- Level: First
- Dimensions: 12 x 10
Dining room
- Level: First
- Dimensions: 14 x 11
Game room
- Level: Second
- Dimensions: 27 x 18
Kitchen
- Features: Eat-in Kitchen, Kitchen Island, Pantry, Pot Filler, Stone Counters, Walk-In Pantry
- Level: First
- Dimensions: 18 x 17
Laundry
- Features: Built-in Features, Utility Sink
- Level: First
- Dimensions: 10 x 9
Living room
- Features: Built-in Features, Fireplace
- Level: First
- Dimensions: 21 x 20
Media room
- Features: Built-in Features
- Level: Second
- Dimensions: 22 x 15
Office
- Level: First
- Dimensions: 15 x 12
Heating
- Central, Natural Gas
Cooling
- Central Air, Electric
Appliances
- Included: Built-In Refrigerator, Dishwasher, Gas Cooktop, Disposal, Microwave, Range, Some Commercial Grade, Tankless Water Heater, Vented Exhaust Fan
- Laundry: Washer Hookup, Dryer Hookup, ElectricDryer Hookup, Laundry in Utility Room
Features
- Wet Bar, Built-in Features, Chandelier, Decorative/Designer Lighting Fixtures, Double Vanity, Eat-in Kitchen, High Speed Internet, Kitchen Island, Open Floorplan, Pantry, Cable TV, Vaulted Ceiling(s), Walk-In Closet(s)
- Flooring: Carpet, Engineered Hardwood, Tile
- Windows: Window Coverings
- Has basement: No
- Number of fireplaces: 1
- Fireplace features: Gas, Gas Starter, Living Room
Interior area
- Total interior livable area: 4,788 sqft
Video & virtual tour
Property
Parking
- Total spaces: 3
- Parking features: Driveway, Garage Faces Front
- Attached garage spaces: 3
Features
- Levels: Two
- Stories: 2
- Patio & porch: Covered
- Exterior features: Private Yard, Rain Gutters
- Has private pool: Yes
- Pool features: Heated, In Ground, Pool, Private, Pool/Spa Combo, Water Feature, Community
- Fencing: Brick,Wood
Lot
- Size: 10,672 Square Feet
- Features: Interior Lot, Landscaped, Subdivision, Few Trees
Details
- Parcel number: R722698
Construction
Type & style
- Home type: SingleFamily
- Architectural style: Traditional,Detached
- Property subtype: Single Family Residence
Materials
- Brick
- Foundation: Slab
- Roof: Composition
Condition
- Year built: 2020
Utilities & green energy
- Sewer: Public Sewer
- Water: Public
- Utilities for property: Natural Gas Available, Sewer Available, Separate Meters, Underground Utilities, Water Available, Cable Available
Community & HOA
Community
- Features: Clubhouse, Fitness Center, Fishing, Fenced Yard, Lake, Playground, Park, Pool, Trails/Paths, Curbs, Sidewalks
- Security: Security System Owned, Security System, Carbon Monoxide Detector(s)
- Subdivision: Phillips Creek Ranch
HOA
- Has HOA: Yes
- Amenities included: Maintenance Front Yard
- Services included: All Facilities, Association Management, Maintenance Grounds, Security
- HOA fee: $220 monthly
- HOA name: Insight Management
- HOA phone: 214-494-6050
Location
- Region: Frisco
Financial & listing details
- Price per square foot: $292/sqft
- Tax assessed value: $1,202,000
- Annual tax amount: $2,213
- Date on market: 6/2/2026
- Cumulative days on market: 155 days
- Listing terms: Cash,Conventional
Estimated market value
$1,391,500
$1.32M - $1.46M
$6,112/mo
Price history
| Date | Event | Price |
|---|---|---|
| 6/13/2026 | Pending sale | $1,399,990$292/sqft |
Source: NTREIS #21289141 Report a problem | ||
| 6/6/2026 | Contingent | $1,399,990$292/sqft |
Source: NTREIS #21289141 Report a problem | ||
| 6/2/2026 | Price change | $1,399,990-6.7%$292/sqft |
Source: NTREIS #21289141 Report a problem | ||
| 4/27/2026 | Price change | $1,499,990-3.2%$313/sqft |
Source: NTREIS #21195540 Report a problem | ||
| 4/20/2026 | Price change | $1,549,900-3.1%$324/sqft |
Source: NTREIS #21195540 Report a problem | ||
| 3/14/2026 | Listed for sale | $1,599,990$334/sqft |
Source: NTREIS #21195540 Report a problem | ||
| 3/3/2026 | Listing removed | $1,599,990$334/sqft |
Source:  Ebby Halliday Realtors #21119930 Report a problem Ebby Halliday Realtors #21119930 Report a problem | ||
| 3/1/2026 | Listed for sale | $1,599,990$334/sqft |
Source: NTREIS #21119930 Report a problem | ||
Public tax history
| Year | Property taxes | Tax assessment |
|---|---|---|
| 2025 | $2,213 +0.8% | $1,202,000 +1.9% |
| 2024 | $2,195 -4.4% | $1,180,000 -3.6% |
| 2023 | $2,296 -4.2% | $1,224,373 +10% |
| 2022 | $2,397 +295% | $1,113,066 +327.5% |
| 2021 | $607 +134.3% | $260,384 +126.2% |
| 2020 | $259 -0.1% | $115,128 |
| 2019 | $259 -0.2% | $115,128 |
| 2018 | $260 | $115,128 |
Find assessor info on the county website
Monthly payment
Est. payment
Payment breakdown
Explore the cost of this home by adjusting the details. Changes won't be saved.Climate risks
Neighborhood: Phillips Creek Ranch
Nearby schools
GreatSchools rating
- 10/10Nichols Elementary SchoolGrades: PK-5Distance: 0.8 mi
- 10/10Pearson MiddleGrades: 6-8Distance: 1.1 mi
- 9/10Reedy High SchoolGrades: 9-12Distance: 1.5 mi
Schools provided by the listing agent
- Elementary: Nichols
- Middle: Pearson
- High: Reedy
- District: Frisco ISD
Source: NTREIS. This data may not be complete. We recommend contacting the local school district to confirm school assignments for this home.
- $1,323,8004 bd3 ba4.2k sqft488 Dancing Water Dr, Frisco, TX 75036Off Market
- $1,726,3005 bd5 ba6.1k sqft444 Dancing Water Dr, Frisco, TX 75036Off Market
- $--5 bd5 ba5.3k sqft531 Carlsbad Dr, Frisco, TX 75036Sold
- $1,232,2005 bd4 ba4k sqft7083 Flatcatcher Dr, Frisco, TX 75036Off Market
- $1,890,0004 bd5 ba4.6k sqft417 Carlsbad Dr, Frisco, TX 75036For Sale
- $1,558,6005 bd6 ba4.8k sqft520 Dancing Water Dr, Frisco, TX 75036Off Market
- $1,372,5004 bd5 ba4.5k sqft550 Dancing Water Dr, Frisco, TX 75036Off Market
- $1,342,8004 bd4 ba4.6k sqft525 Dancing Water Dr, Frisco, TX 75036Off Market
A local agent can set up tours, give advice and negotiate with sellers.
A local lender can help you make sure your offer is ready when you are.
Similar homes
- $1,575,0004 bd5 ba4.5k sqft7298 Calypso Ln, Frisco, TX 75036For Sale
 MLS ID #21246624, Kathy Gibson. NTREIS
 - $1,890,0004 bd5 ba4.6k sqft417 Carlsbad Dr, Frisco, TX 75036For Sale
 MLS ID #21269137, Lauren Rockwell. NTREIS
 - $1,299,9994 bd5 ba4.1k sqft3892 Rittenhouse St, Frisco, TX 75034For Sale
 MLS ID #21314370, Micah Evans. NTREIS
 - $1,345,0005 bd6 ba4.5k sqft3857 Mashpee St, Frisco, TX 75034For Sale
 MLS ID #21309866, Christopher Cole. NTREIS
 - $1,475,0004 bd4 ba4.5k sqft2098 Hidalgo Ln, Frisco, TX 75034For SaleMLS ID #21306336, Eleni Agkafanidou. NTREIS
- $1,325,0005 bd7 ba4.1k sqft4031 Covent Garden Ln, Frisco, TX 75034For SaleMLS ID #21265512, Hillary Turner. NTREIS
- $1,525,0005 bd4 ba4k sqft6190 Manderlay Dr, Frisco, TX 75034For SaleMLS ID #21202889, Jeff Cheney. NTREIS
- $899,0005 bd5 ba5.1k sqft1165 Clearwater Dr, Frisco, TX 75036For SaleMLS ID #21259541, Michael Hershenberg. NTREIS
- $1,045,0004 bd5 ba3.8k sqft6738 Barnes Dr, Frisco, TX 75034For SaleMLS ID #21301817, Julia Carnahan. NTREIS
- $1,198,0004 bd3 ba3.4k sqft5397 Breckenridge Ct, Frisco, TX 75034For SaleMLS ID #21301061, Michelle Bentley. NTREIS
- $1,200,0004 bd5 ba3.4k sqft3445 Greenbrier Dr, Frisco, TX 75033For SaleMLS ID #21230583, Lisa Birdsong. NTREIS
- $1,295,0004 bd5 ba3.7k sqft820 Shackleford Ln, Prosper, TX 75078For SaleMLS ID #21313948, Susan Sine. NTREIS
- $1,990,0005 bd6 ba4.9k sqft10215 Blackenhurst Ln, Frisco, TX 75033For SaleMLS ID #21331717, Seychelle Van Poole. NTREIS
- $1,699,0005 bd6 ba4.4k sqft3541 Cedar Cottage Cir, Frisco, TX 75033For SaleMLS ID #21270812, Brittany Lowe. NTREIS
- $1,050,0004 bd5 ba3.8k sqft3848 Covedale Blvd, Frisco, TX 75034For SaleMLS ID #21219387, heejin Kim. NTREIS
- $1,165,0004 bd5 ba3.9k sqft8365 Western, The Colony, TX 75056For SaleMLS ID #21232142, Jansen Klefeker. NTREIS
- $1,325,0005 bd4 ba4k sqft14105 Laferty St, Frisco, TX 75033For SaleMLS ID #21291110, Paulette Greene. NTREIS
- $1,299,0005 bd5 ba4.2k sqft1940 Cattle St, Celina, TX 75009For SaleMLS ID #21324456, Samantha Silcott. NTREIS
- $1,649,0005 bd6 ba5.5k sqft13590 Tim Tam Cir, Frisco, TX 75035For SaleMLS ID #21288024, Tonya Peek. NTREIS
- $1,750,0004 bd4 ba4.7k sqft5952 Aberdeen Pl, Frisco, TX 75034For SaleMLS ID #21205615, Jeff Cheney. NTREIS
